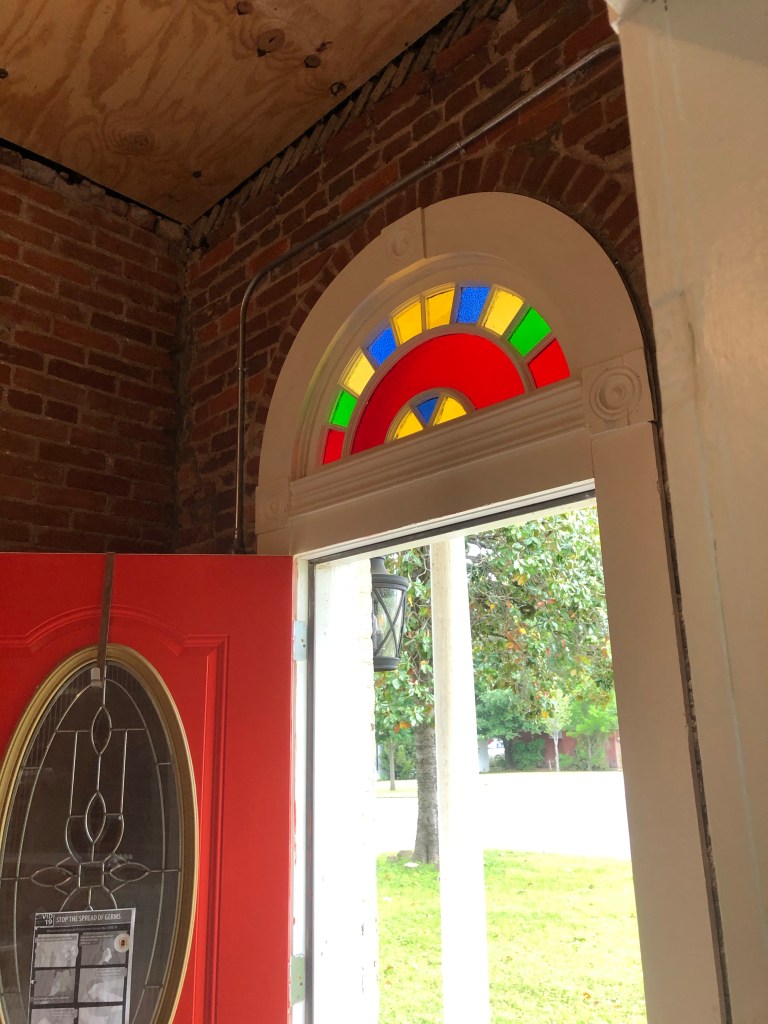
Today I toddled off to the Pope Residence to see how I could help Chris. I knew I had to paint another coat on the second floor porch door and use paint thinner to get the rest of the paint off the stained glass over the front door.
I did it! Our entry is beautiful.
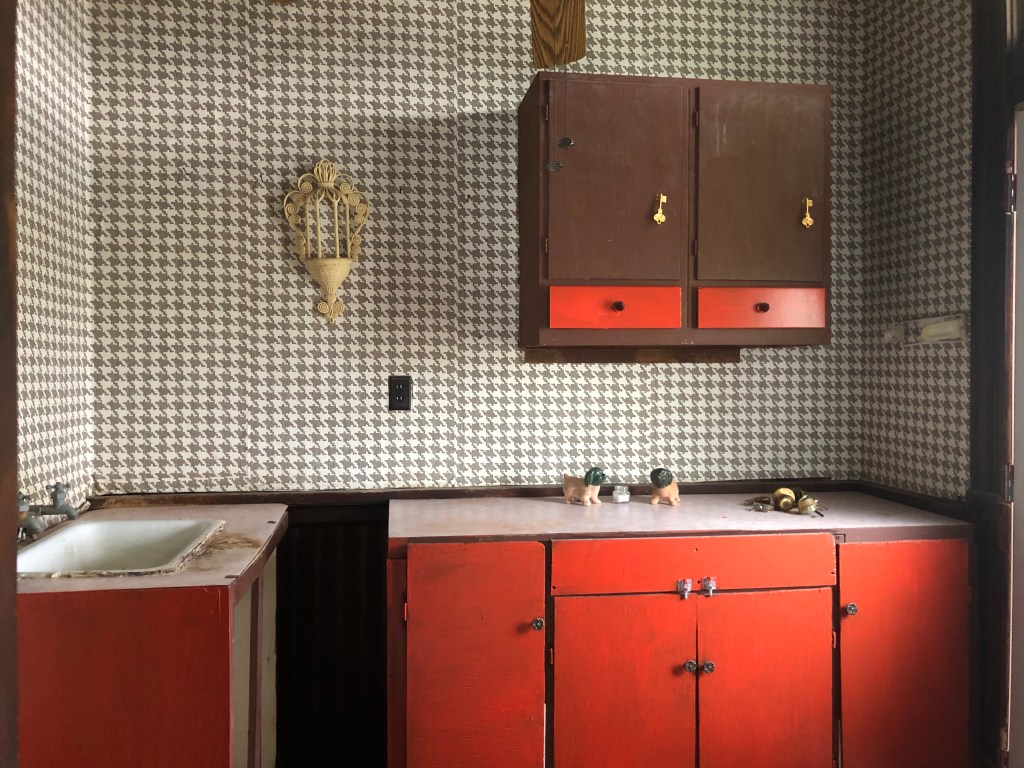
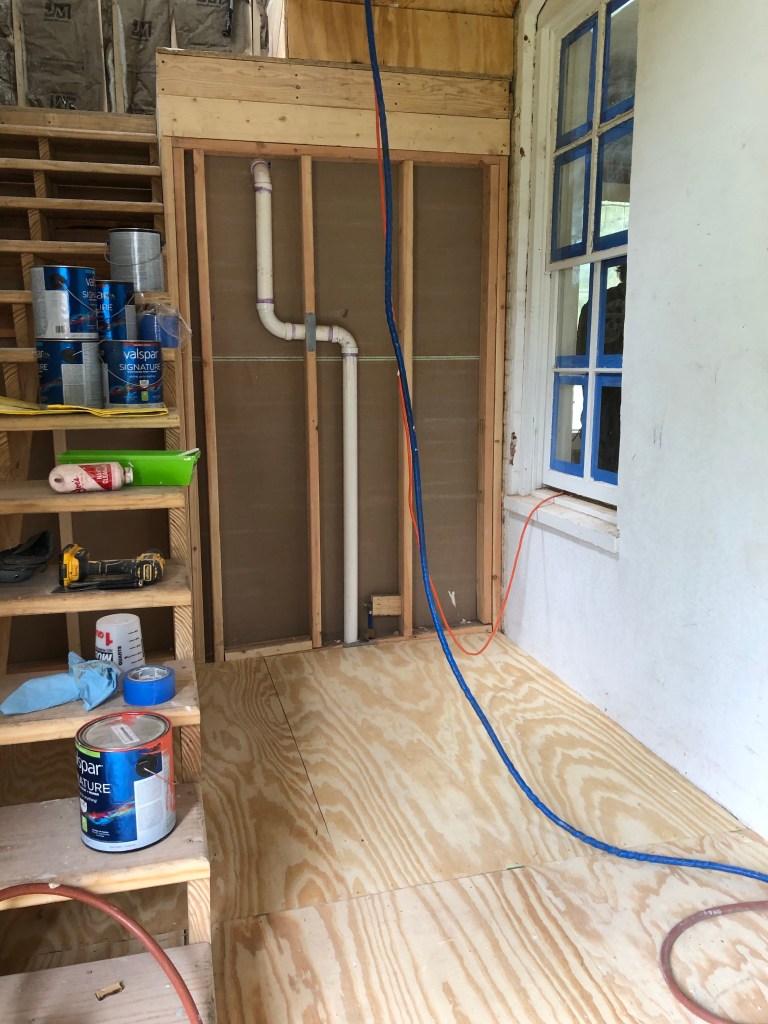
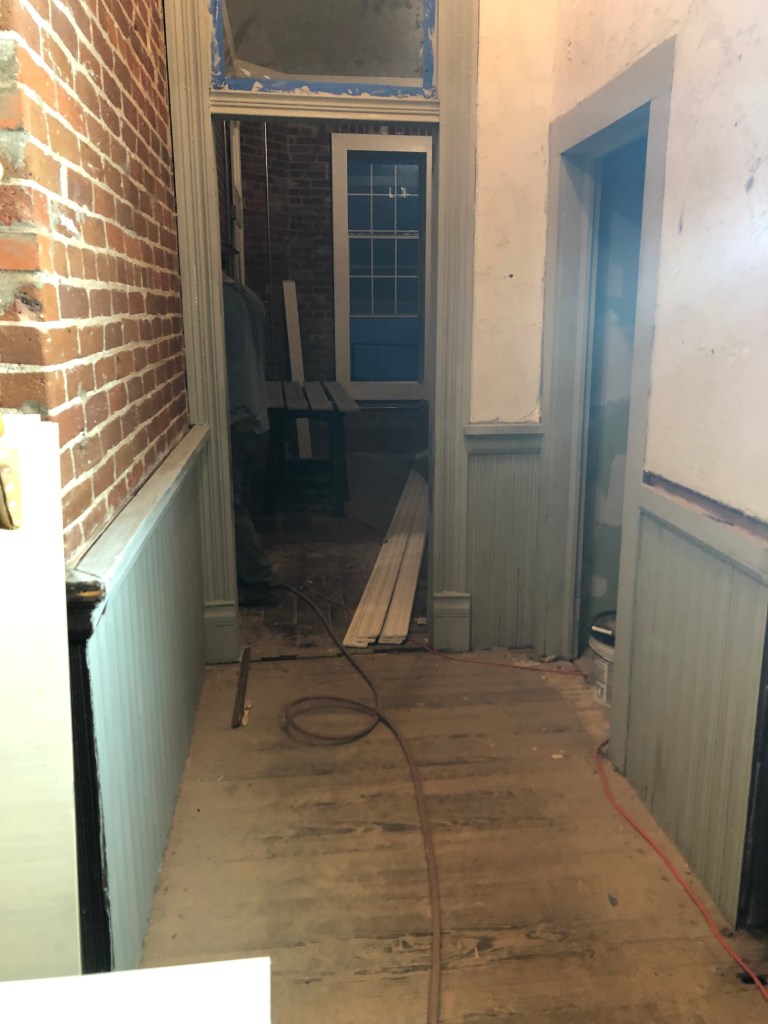
I got the door done but really didn’t feel like scraping yet, so I finished my project of creating a little anteroom out of the former scary upstairs kitchen.
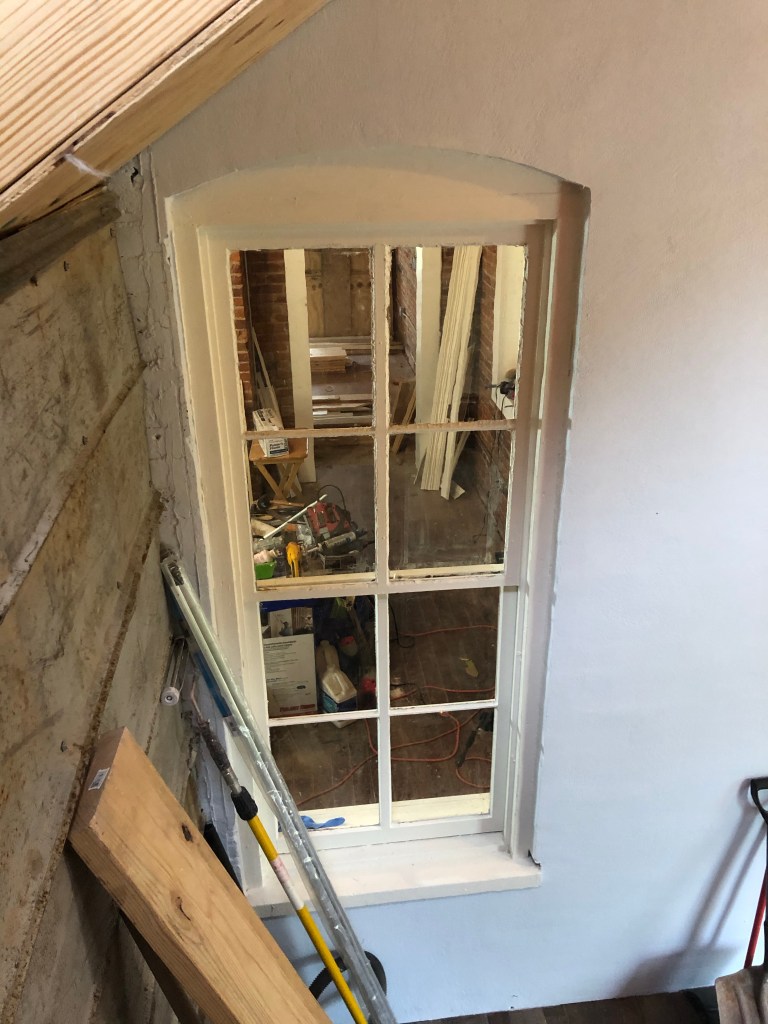
Here’s the other window I finished scraping putty off.
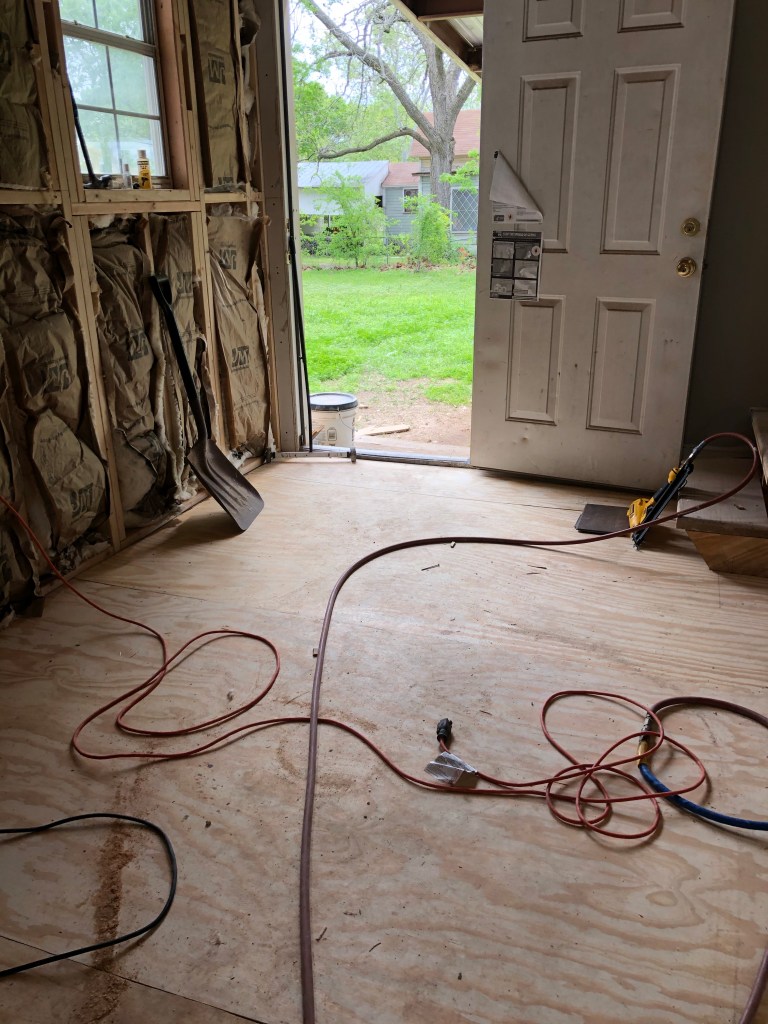
It was fun. I ripped the remnants of the extra-flimsy sheet vinyl from the floor and finally got all the broken glass and other odd detritus off the floor. It made getting to the porch dangerous.
The wood floor may be ugly, but the cracked vinyl and glass were dangerous.
Next, I “cleaned” the pink Formica counters. They are marginally less filthy. I sprayed some Windex on the old sink in there and it got a lot cleaner! I think we can actually re-use it!
Wait, you say, that looks disgusting! But it was way worse. I think it will clean up!
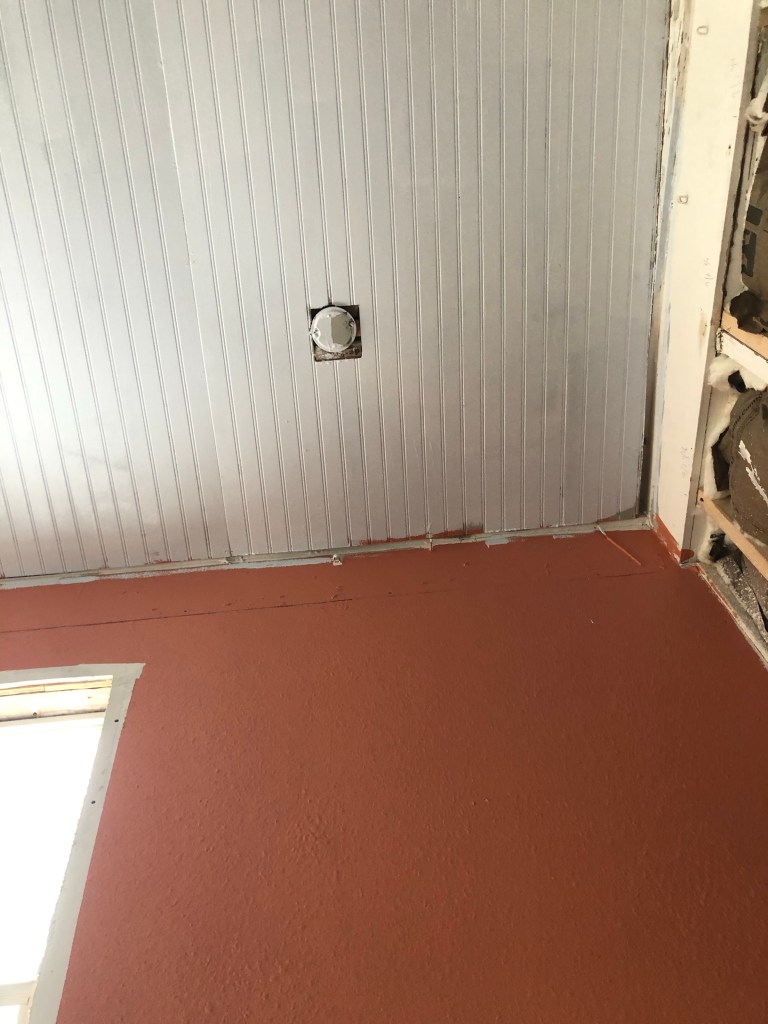
I looked down. There was my can of paint. I proceeded to do perhaps the worst paint job any cabinets have ever received. No prep work, no taping things off, nope. I just slapped paint on them. You could say it’s cheerful.
It is best observed from a distance.
You could also say it’s ugly, but I put a bench and folding chair in there (to store our cushions during rain), and added a fine mirror and wall decor thing. The final touch is two puppy chia pets that I’m lucky Lee didn’t throw away when he was disposing of some stuff yesterday.
All decor was already in the house.
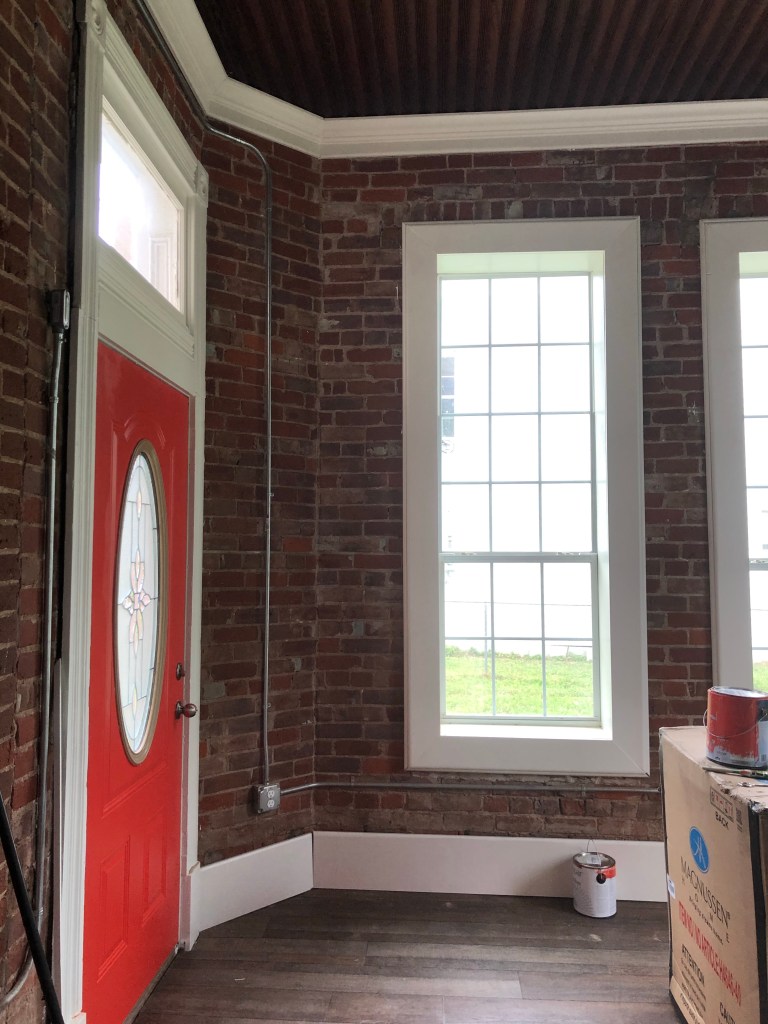
Well. I was more successful with my paint scraping I did after lunch. And Chris is putting in floor trim.
Looking finished!
I don’t think they’ll turn me loose with red paint and no set agenda again! I don’t blame them!
Sure, the UU Lent word for today is anticipation, because it’s the traditional day when Christians anticipate the culmination of the passion/story/tradition of Easter. But really, who isn’t anticipating a lessening of the very necessary restrictions we are dealing with right now? More on that later.
First, it’s still spring. Resurrection is all around us. Here in Cameron, lilies are blooming everywhere, butterflies are making their appearance, and the birds and bees are everywhere (especially when I’m trying to drink a beverage on the new patio break area we made).
Mrs. Finch is annoyed that Chris and I are watching her work on the nest. She’s also anticipating those little chirpers.
I keep coming back to it, but anticipation of the familiar, regular, slow and sure changing of the seasons has been really helpful to me the past month or two. Be sure to look out and see what’s changing outside your window – it can help.
What ARE We Anticipating?
I’ve been idly wondering (okay, maybe not so idly wondering) what’s coming up in the next few months. This morning I read two articles that hit me like a big ole brick wall from across the street at the Pope Residence.
First, Kathleen shared this article from the Houston Chronicle about the phases of coping with the pandemic. Gerald Parker says we’re in Phase 2, mitigation, but there are two more phases to come that are just different kinds of mitigation. Next will be containment, where we start things back up a bit, but remain cautious, since we will not yet have a vaccine, but hopefully will have better treatment. We will be much more careful about sanitation and isolating sick people
This is how I feel right now. That all these invisible things are swarming around me. I also was splattered with paint yesterday when I made this.
Once there is a vaccine for people who believe in such things, the virus will be much less prevalent, but never go away, just like the flu that comes every year and kills people. That will be the new normal, according to Parker, anyway.
I thought it was a little discouraging, but my friend Jean, who has a background in such things, has another perspective:
Actually, it is kind of encouraging. We’ve been executing a plan for this and it’s on schedule. I may not like it, but this contingency has been planned for, some of the problems we are seeing were recognized as such but not acted on (not surprising by the way — I was responsible for our organization’s shelter in place plan before I retired, and there were things I knew we weren’t ready for because it was fiscally not feasible to do), but our national strategy is working. Had we not had a workable plan for this, we would be in a far worse place now.
I’m glad to read this other perspective. It makes me feel like we’re all helping.
Next, let’s talk about spin. Here’s an article that has been shared all over my Facebook today, which pessimistically predicts that as soon as we are all out of our homes and those extremely creepy commercials about how companies love us in our confinement are over, the advertising/marketing engine will gear up to try to get us to forget all this ever happened. Talk about Orwellian dystopia coming to life. Argh.
Let’s take a break and watch some streaky clouds. They look like they’re in a hurry to get out of Cameron. I don’t blame them.
The author, Julio Vincent Gambuto, calls it the ultimate gaslighting (and let me tell you, as someone who experiences it often, I do NOT like gaslighting). He predicts we’ll be hearing how all the things we are directly experiencing right now will be minimized. This gives me the shivers. I am not sure this will actually happen to the extent Gambuto claims it will (after all, the article is on Medium.com, which does not fact check), but now that I know about the possibility, I’ll be anticipating it and keep my eyes and ears open for marketing gaslighting.
Well, let’s change the subject. I anticipate the end of UU Lent tomorrow. I’ll have to think of my own topics! Don’t worry. I can do it.
The result of yesterday’s painting and scraping is ALL the matching doors are now a matching color.
By the way, I said I’d write about something today, but I decided not to, since it had to do with corporate practices, and I currently work for a corporation. I’ll follow their social media guidelines like a good corporate citizen and go paint, scrape, and clean some more.
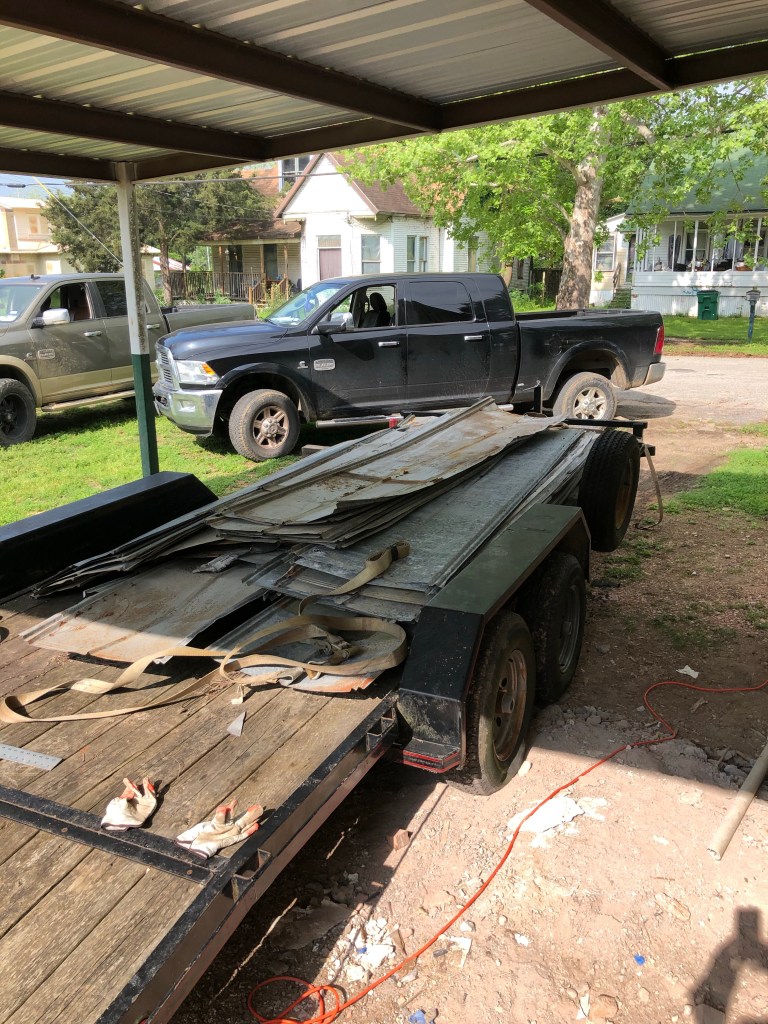
We’ve been waiting for a long time to be able to share this latest upgrade to the Pope Residence. Chris had torn down an old tin building in Dewitt County for some friends, and saved the metal for some future project.
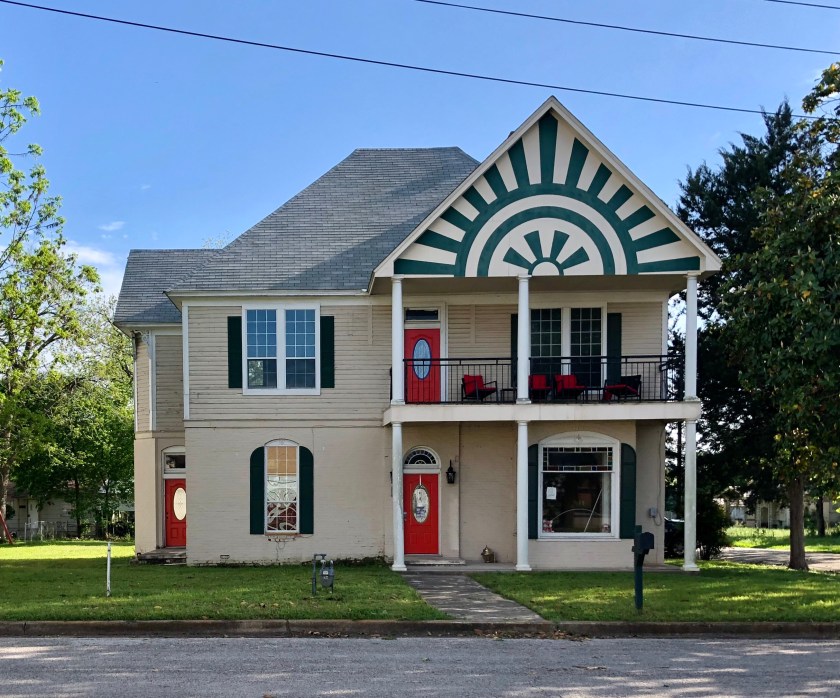
Notice anything new? The front door is red! The other doors will soon be red, too. Along with the chair cushions, the house looks much more festive.
He asked us if we could maybe use that on the Pope Residence, and everyone got all excited about it. We didn’t want to put too much rusty tin in the office, but just enough to accent the rustic look we have going with the exposed brick, etc.
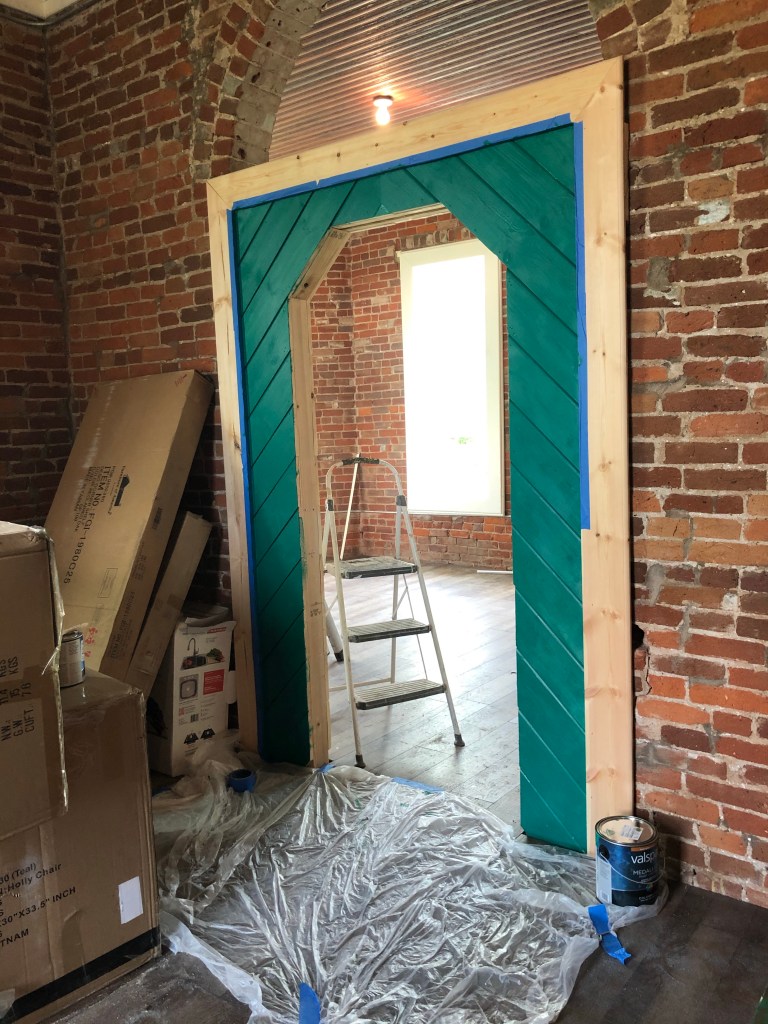
A pop of teal! It will go with Kathleen’s rug and other accessories.
Now that all the paint is done except the archway, which Nicole just painted teal on Kathleen’s side (it’s her favorite color) and the blue ceilings, it was time to bring that metal over and see how it could be used.
Here comes the tin!
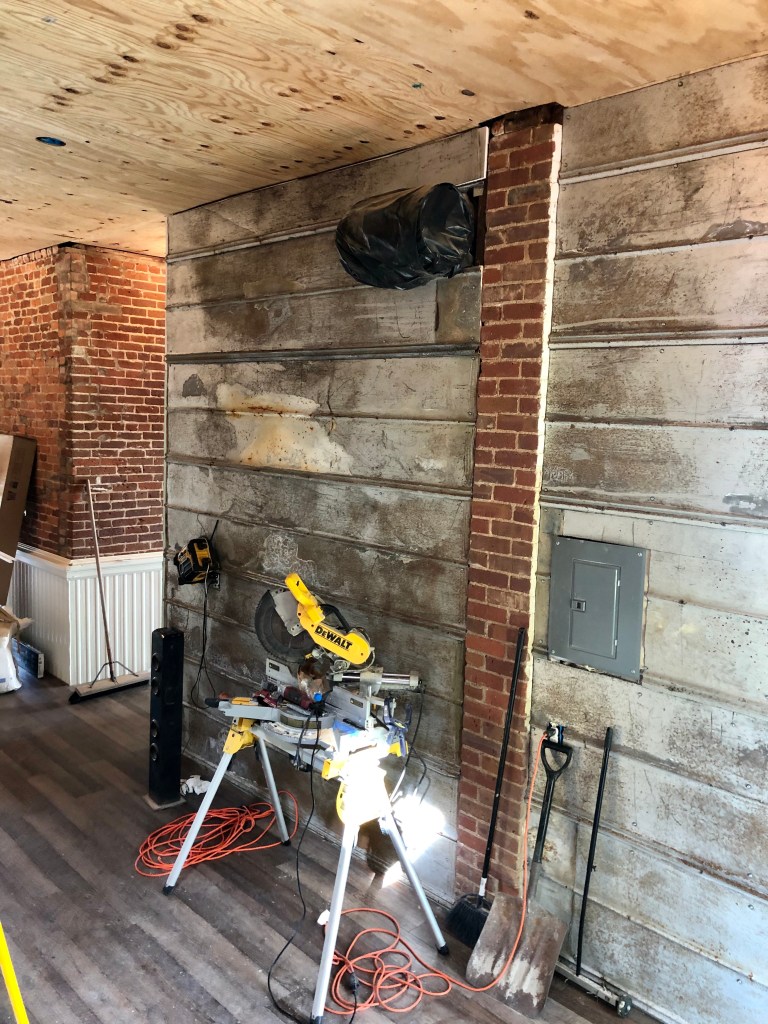
As soon as they started putting the tin up on the wall where our “break room” cabinets will be, I got excited. Suddenly, the hallway looked “finished” to me.
The first metal wall goes up.
It was really fun to watch Chris and Easton putting the metal up. There are so many different textures and colors, between the rust and other signs of wear, it looks like it’s always been there.
Dang, this looks good. Rustic but good.
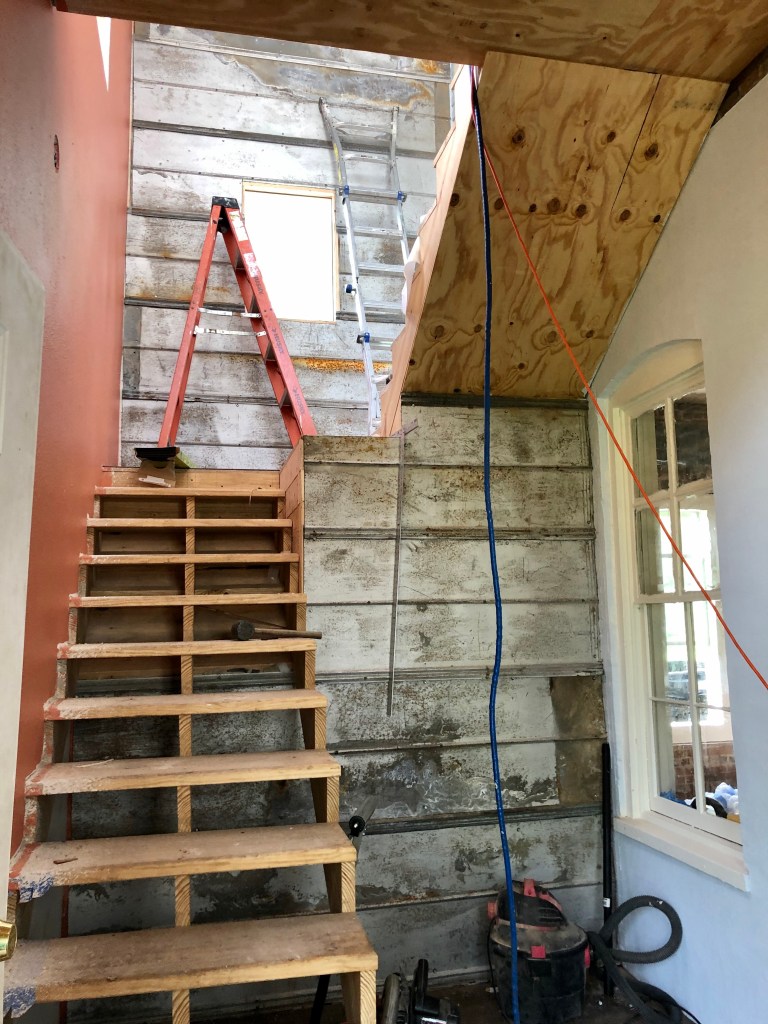
It’s especially lovely going up the stairs. It looks so great as a bridge between the two wall colors. It definitely makes a statement, and makes the stairway look less like a new addition.
Going up the stairs, it’s all tin.
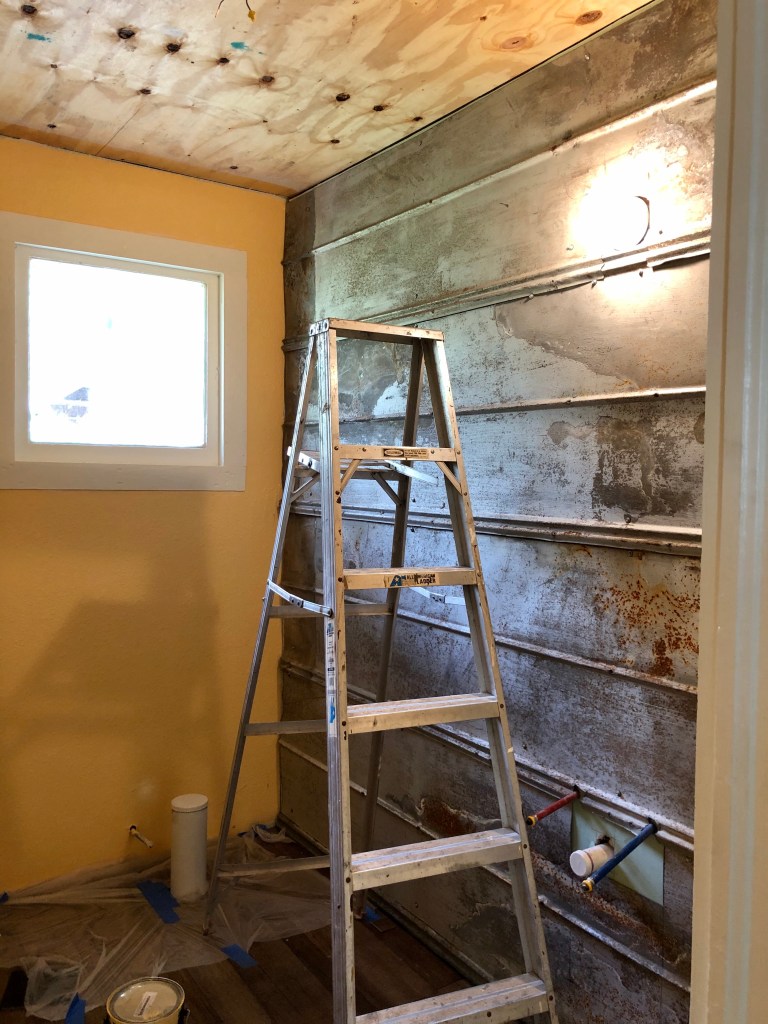
Both bathrooms also got tin installed, and it tones down their intense colors enough, I think.
I like the rusty areas in my bathroom.
The deviled egg color looks good with the warm metal.
In all, I think I am personally in love with the tin. It gave me a much-needed moment of happiness after a long day of meetings and hard conversations.
I saw a little blurb in This Old House magazine, saying this new book is a “must-read” for anyone restoring an old house. Why, I’m renovating an old house, which is close. So, I ordered two copies, one for me and one for Kathleen, of Restoring Your Historic House: The Comprehensive Guide for Homeowners, by Scott Hanson (2019). At 720 pages, it has a good chance of being comprehensive, anyway!
This post will have two parts, one in which I review the book, and the other in which I talk about the choices we have made on the Pope house that do or don’t follow Hanson’s recommendations.
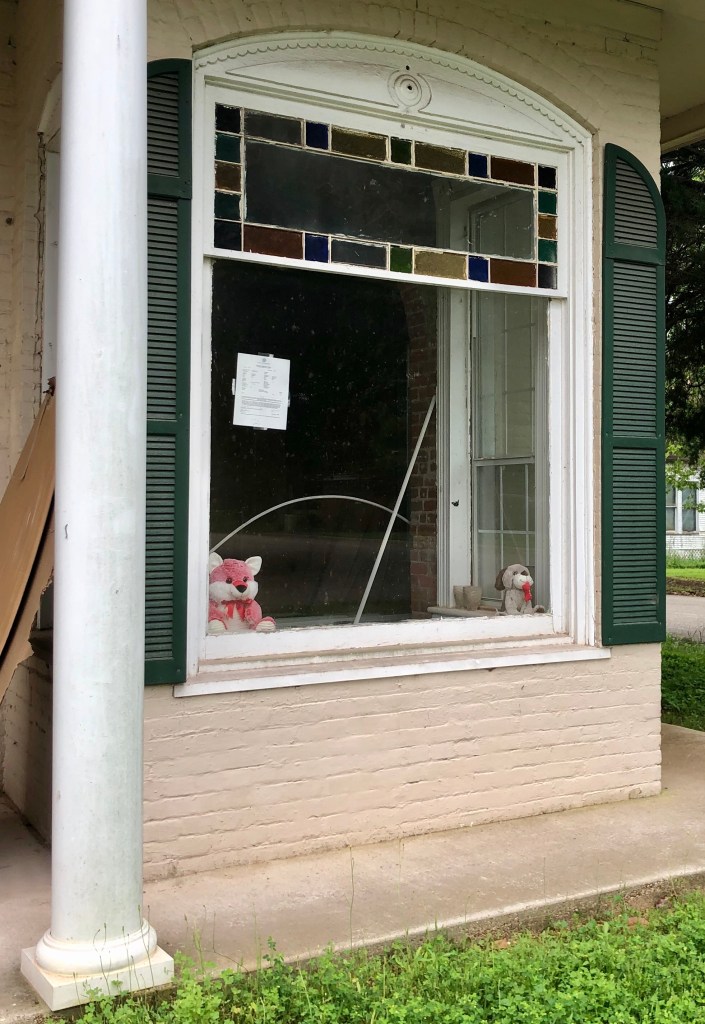
By the way, we now have TWO stuffed animals for kids to find, and we’re going to put Easter eggs in the window, too. Look at that original stained glass! Look at that trim! Let’s keep it.Continue reading “Book Report: Restoring Your Historic House”
For some reason, I seem to do worse blogging about these “churchy” words like grace and mercy than I do with stuff like rain. But today I got mercy. All I’ve got done so that we all deserve some mercy right now, from each other and our spiritual leaders.
Hmm, I don’t think this is the right holiday.
Oh yeah, Palm Sunday greetings to my Christian friends.
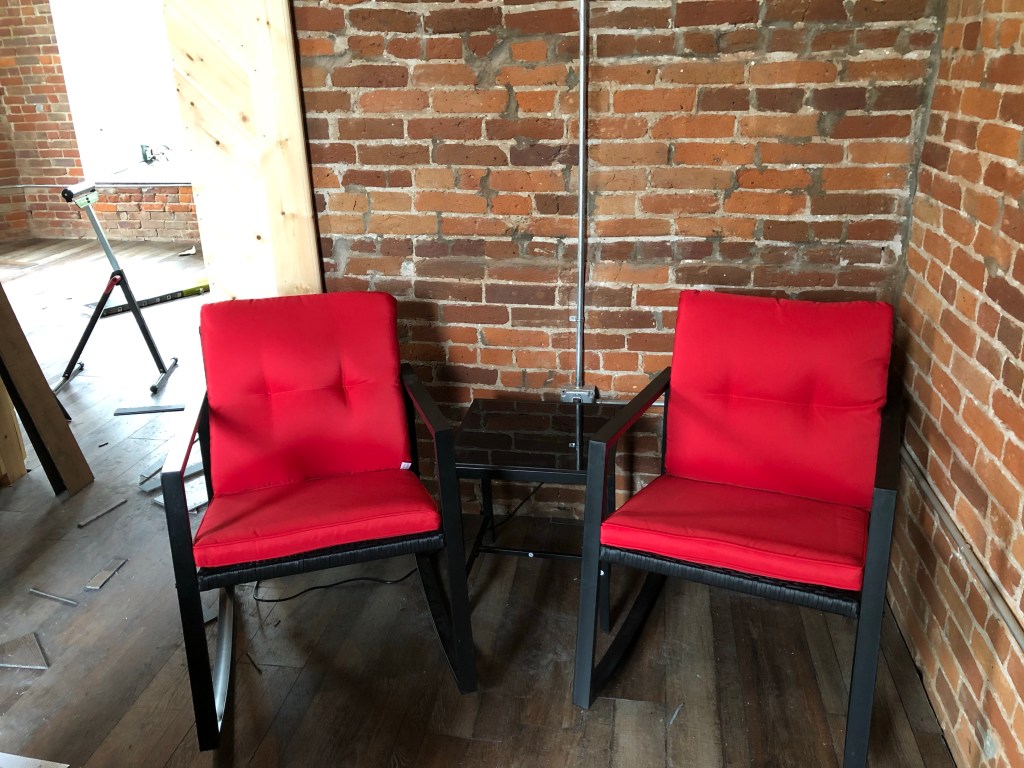
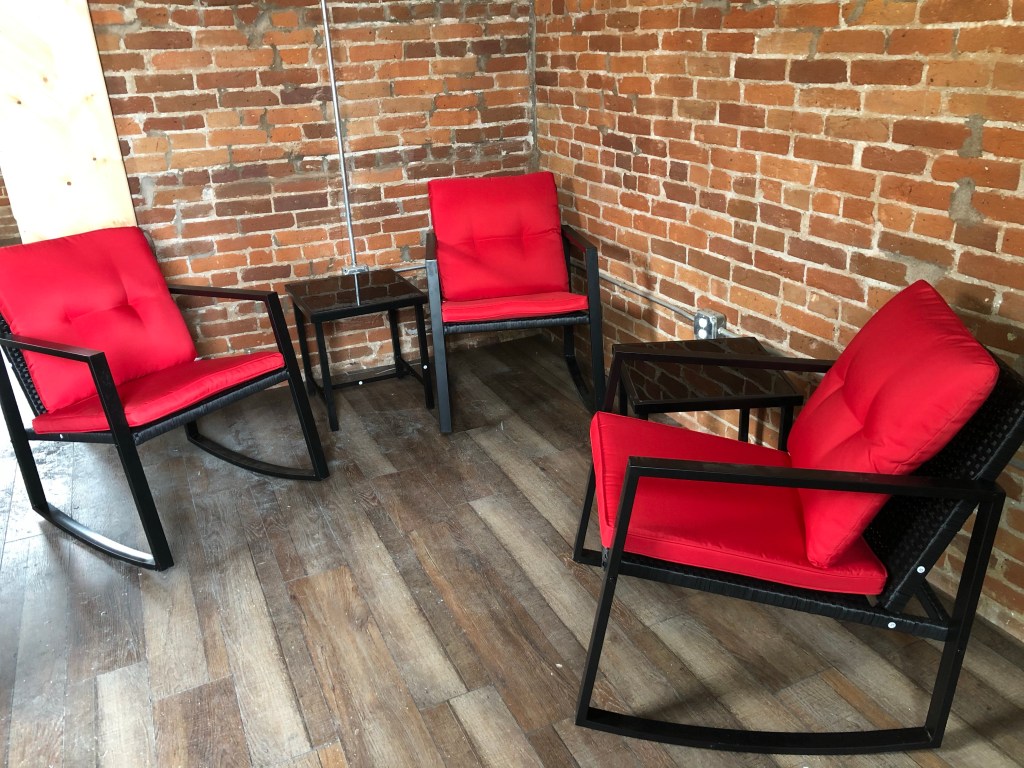
Now I’ll tell you about the mercy I received today, which was that kind Easton saw me struggling to build our new patio furniture for the balcony at the Pope house. He made all four chairs in the time it took me to make two tables. How merciful.
Little rocking chairs. And a tiny table.
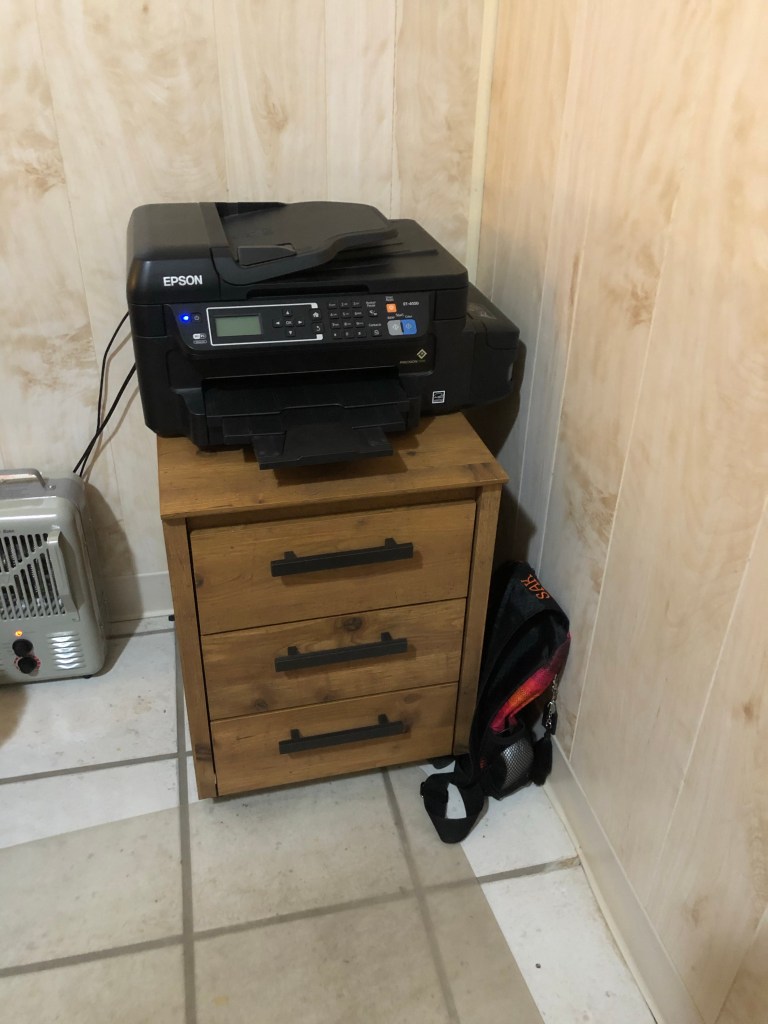
I did manage to build rolling drawers and a filing cabinet for my office all by myself. When Chris gave me an electric screwdriver I sped up.
I need help getting the drawers in. But I built it!
I got matching bookcases for my office and Lee’s. They still need to get built, and will require two people. We must be getting close to move-in time if I’m building furniture!
Drawers already in use holding my printer.
So, I’m looking for stories about mercy, if you have any, because I’m all out of stories. I do like patio furniture, though.
…of the ceiling and walls in the stairwell. Chris is back at work after a well deserved rest, and he tried out our very light blue color, the final one paint at the Pope house. It’s called Dreamstress. He says, “I don’t know about no dream, but it caused me plenty of stress.”
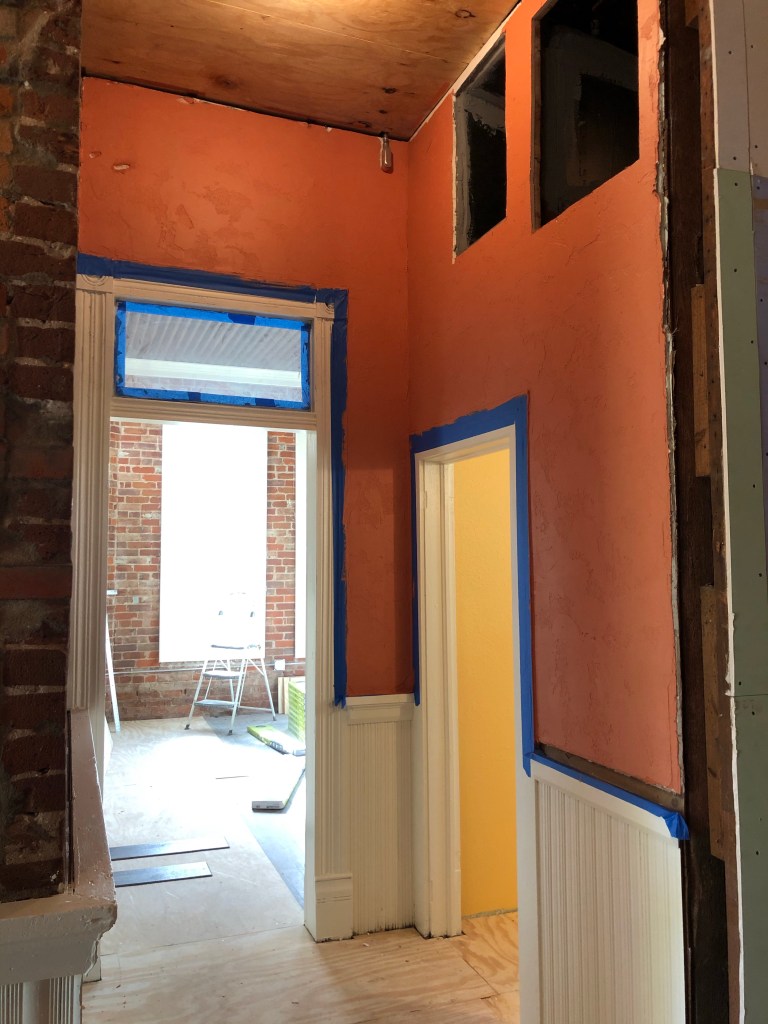
Still a bit wet, but here’s the ceiling against the terra-cotta walls.
It’s a very subtle color, for sure. In some lights it looks gray, and in some it looks white. It’s just what I wanted. He started with the stairwell, where the ceiling and the former exterior wall got done. I think the color will look even better once the window trim is all installed and painted our creamy white.
Stairway wall blends together now that it’s all one color.
The former exterior wall in my office bathroom is also blue, which helps tone down the tomato red and shiny tile.
Original brick wall and new red wall.
By the way, before he had to go do caregiver duty, Easton almost finished the vinyl floors. It’s looking good!
This view looks almost done!
We have more trim to do, the ceilings in the main office and my office, the cabinets for the break room area, the tin accent walls, the lighting, and just a few more tidbits. Yay!
Contrasted with the original window trim, it looks more blue.
Chris has been working so hard on the Pope House. Kathleen is making him rest.
Looking from the front to the back of the house.
The highlight for us ladies is the paint on the walls that aren’t brick. We were hoping really hard that the color we picked to complement the brick would work.
The upstairs landing.
We like it! It’s a shade lighter than the actual brick we matched it to and reminds me of a terra cotta pot. The contrast with the white trim and a great, and it will echo the warm tones of the flooring.
Looking into Lee’s office. You can see in the honey-colored bathroom.
The flooring is moving right along, too. Easton finished the remaining subfloor in Lee’s office and the vinyl is snaking out to other rooms.
Vinyl progress.
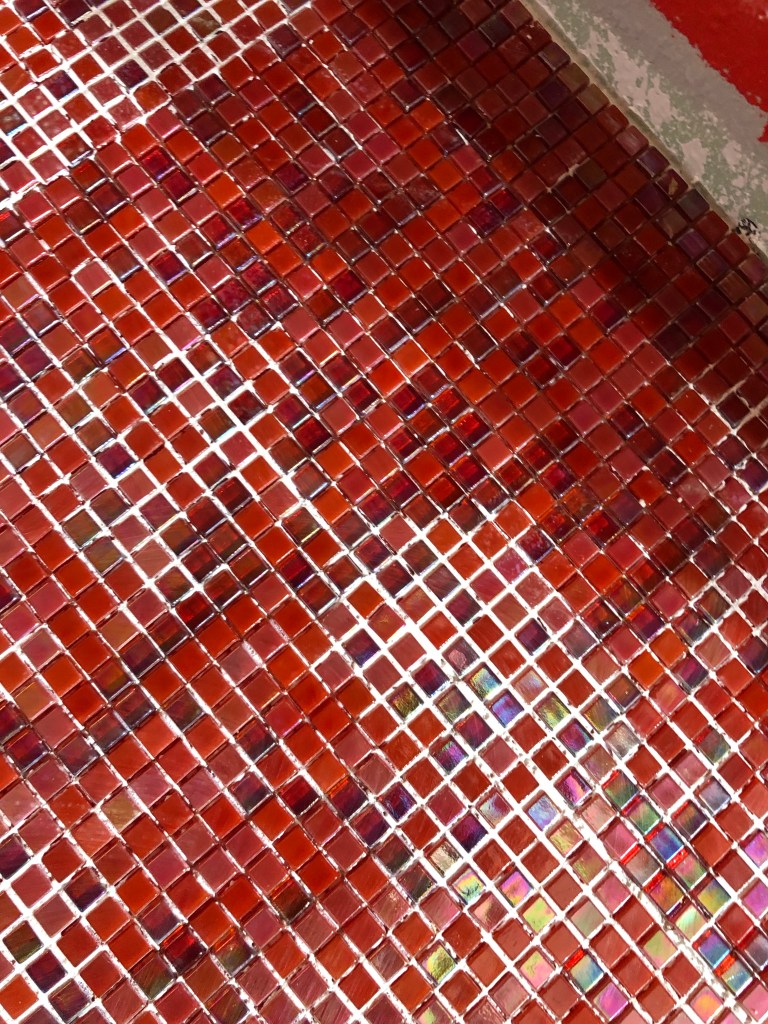
But the best floor (and hardest) is the shiny tile in my office bathroom. The tiles are teeny tiny. Oh my. That’s what I get for ordering online and not noticing the dimensions. Chris is my new hero for figuring out how to install it properly.
Tiny tiny tiny
It will look great once it’s cleaned up. Ooh. Aah.
Eek. Clashing reds. Trim will separate them. And the tiles will clean up.
You know what? We may actually finish this project!
Everybody is putting bears in their windows for little kids to look for when they are out on their walks. Well, no child has ever walked by the Hermits’ Rest house, so we figured we’d put something at the Pope house.
The fox says hi, but hey, don’t trespass.
All I had, however, was a dog and a fox. I decided the fox looked most like a bear, so there it is. I hope the kids next door like it. I believe those are the only children who will go by the front of the house, since the ones behind us are too small to go on walks (but do have adorable puppies, which we have safely observed from quite a distance).
Before, the cement stuff while wet.
After, a nice, smooth subfloot.
It’s really looking fine over in renovation land. Easton has single-handedly finished the subfloor on the entire first floor, which means it’s ready for the luxury vinyl flooring to go in. Before he could do the back of the house, they had to fill in a place where there was a flooring gap. The leveling stuff worked great, and dried pretty fast, even as damp as it’s been.
It will be fun figuring out a way to get a little dining set in here. A little one.
The area by the stairs looks like a real house now!
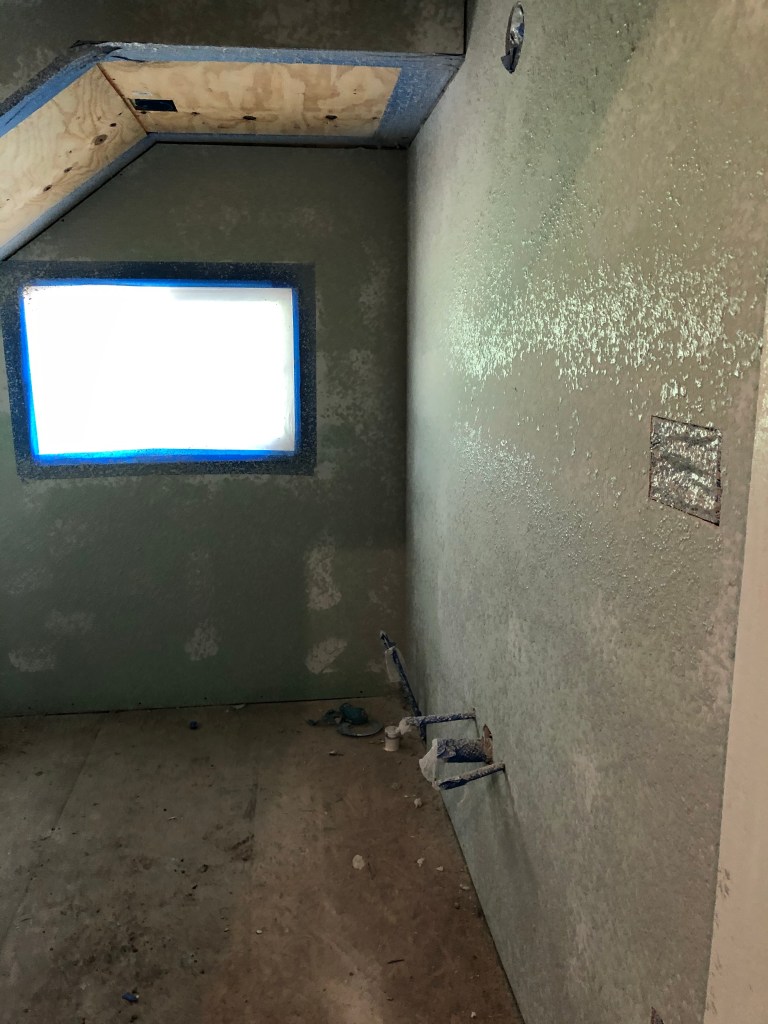
My very red bathroom, with the greenboard going in. The green wall at left will be covered with old tin.
Chris has painted both bathrooms, as well. My tomato red is very tomato-y and the honey color in the other bathroom will look really good, too. The greenboard is going down in the bathrooms, too. That will keep water from seeping through and damaging under the bathrooms.
Looking out of the second bathroom at the wainscoting.
Nicole, who just announced she and Easton will be having a baby boy late this summer, has been patiently adding more coats to the wainscoting. She is very patient. More painting is to come, and we are ready to order glass for the archway and my interior window. Squee, as the young folks say!
Grr, my body is annoying me. I had to quit working on the Pope Residence the the family, because I started getting repetitive motion tingles all in my hand and wrist. I need my hands to work, so after an hour or so of it, I had to stop painting trim. I’d gotten a lot done, though, and was really enjoying myself.
Just a little of the trim Kathleen primed last night.
Last night, after I went home, Kathleen single-handedly primed all the trim in the two offices we’re working on and the hallway. She had noticed that the parts that had already been painted white looked different when over brown or light wood, so she got out the primer (I’d forgotten we had it!). So, by the time she got in this morning, it was ready for paint.
Textured bathroom. Still wet, so it is shiny.
Meanwhile, this morning Chris and Eaton got all the texturing done (a light coat), in a brief moment of less-than-100% humidity. Soon as it’s dry, they can put primer over it and then actually paint all the areas that aren’t brick. That sure feels like progress.
It looks like an actual room now.
By the time I got to the house to work (had to do all my writing chores first), I saw that Chris had also gotten a start on the flooring. Ooh, aah, that’s going to look great, though it’s pretty complex to install it right (many different patterns, which make it look more natural).
Opening from Lee’s side.
They’d taken a break on that to finish the opening between the two offices and to put the crown molding (which I painted!) in Lee’s office. It will need a little filling, but will look super when it’s done.
Opening from Kathleen’s side.She plans to paint her side brown.
Alfred Vrazel, from polkabeat.com
All of this was taking place during Alfred Vrazel’s polka show playing on KMIL. It’s the nation’s longest-running radio polka show, you know. I kept hearing harmony that didn’t sound like it was coming from the radio. Hmm.
It turned out to be Kathleen, whose Czech heritage was coming out in a big way. It was wonderful to hear her singing along to the songs of her childhood. Now, that’s a true Texan.
I bet you didn’t spend your day with painting and polkas, but I assure you, it was a good way to spend a few hours. Like Mr. Vrazel said, you can’t go away from 2.5 hours of Czech polkas and waltzes and not be a bit happier.
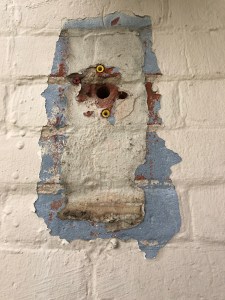
Fun historical house fact: apparently the Pope House was once blue or blue-gray. This is where the old front light fixture was. It will be covered up by our sign, eventually.
As you may know, we Hermits are doing our best to isolate ourselves just with the folks at the Hermits’ Rest property. We’re lucky we all work for Hearts Homes and Hands in some way (except Lee’s brother, who has taken on mowing our property and hanging out with Vlassic as his life’s mission), so work isn’t a problem. And our renovation of the Pope Residence is right across the street from our office. Oh boy, I get to walk across the street!
I’ve shared a few photos in other blog posts recently, but today I thought I’d share where we are now. We’re all pitching in, so things are progressing, even though we miss our other helpers.
Trimming

There will be two or three shelves here, with glass behind it.
We’re finished with most of the window trim (except the front room). We decided to put shelving back on the window between my office and the entry hall, with some opaque glass behind it. I’ll put my glass collection on those, and it should be really pretty.
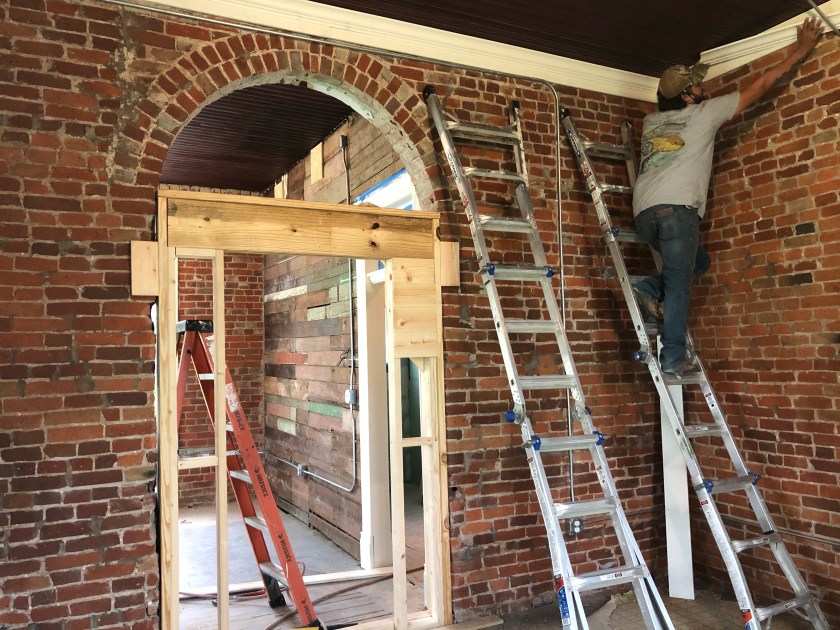
One of the big projects right now is putting up the trim around the ceiling on the rooms whose ceilings aren’t getting painted. There is plain wood trim, with crown molding on top if it. I’d say it looks pretty spiffy. All the trim in the house is the same shade of creamy white, which looks great against the brick and really brightens the place up. It almost doesn’t feel like the same house.
Easton is putting up trim. More about the door frame below.
The trim is a challenge, because of course the walls aren’t 100% square. That gives Easton and Chris a lot of fun calculating and trimming. But, it’s moving right along, and they’re on the second room.