Things are coming along at the renovation site where our office will be.
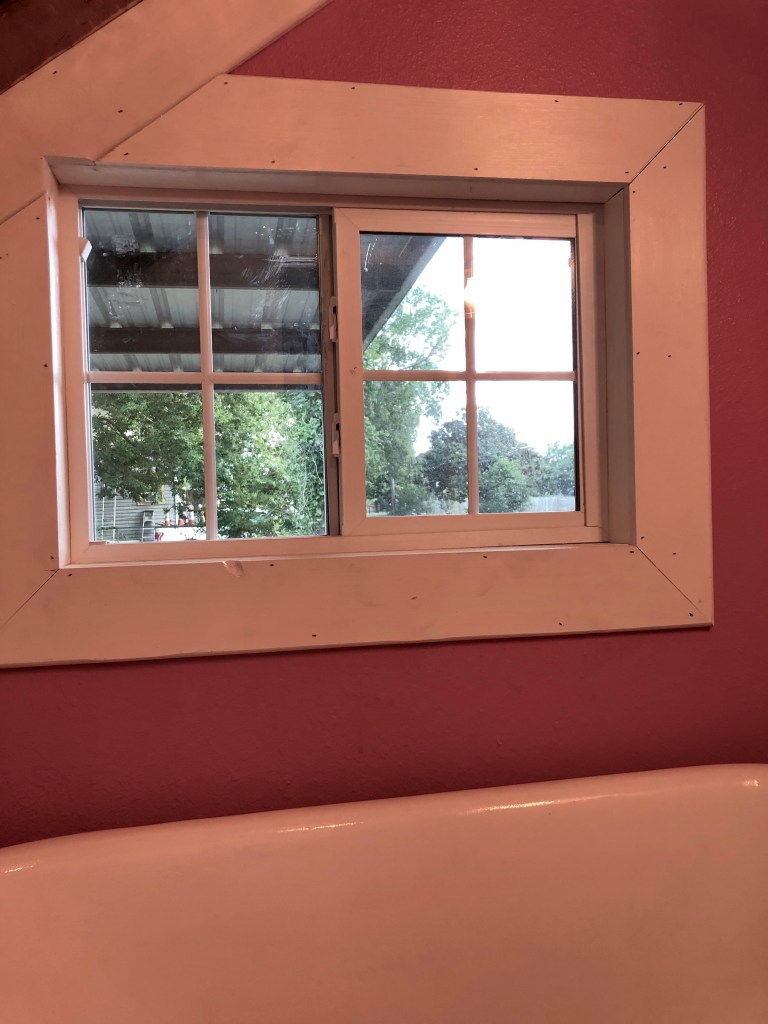
Most of our window blinds were special order, because they are so long. A few came in already. The one in my bathroom is a special favorite of anyone using that room for its intended purpose. We now have privacy!
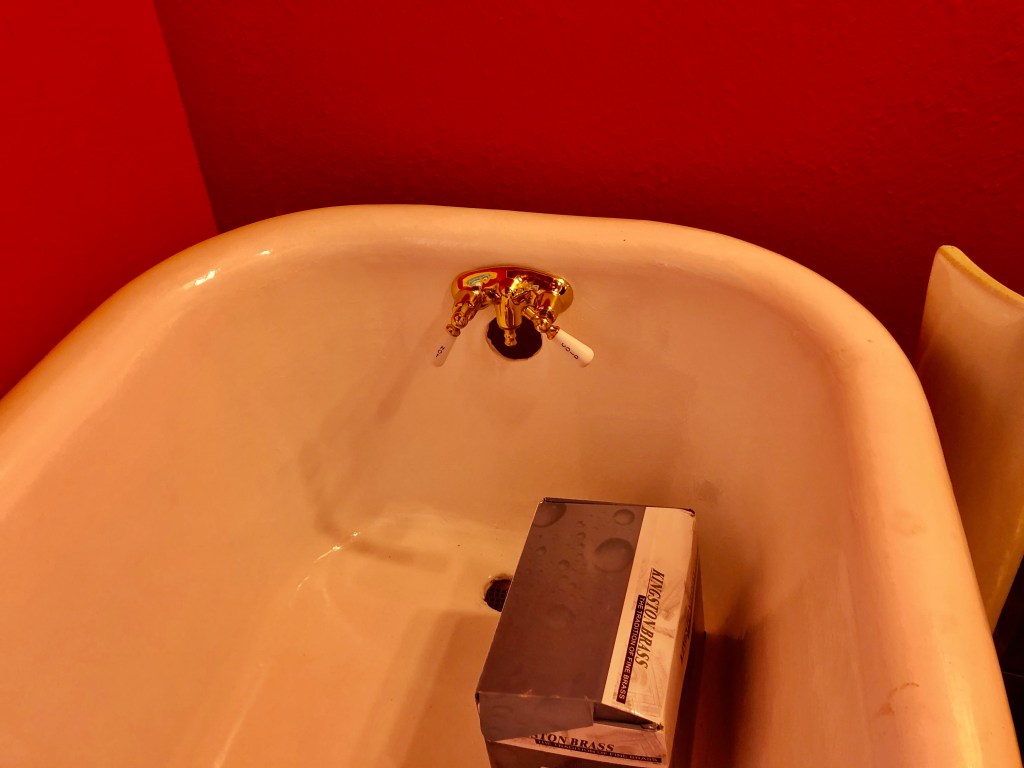
Some light still comes in. And look, Tubby has fixtures.
We had two others installed but one broke spectacularly. Gotta replace it! But this one is fine, after a bit of trimming.
Doing its job.
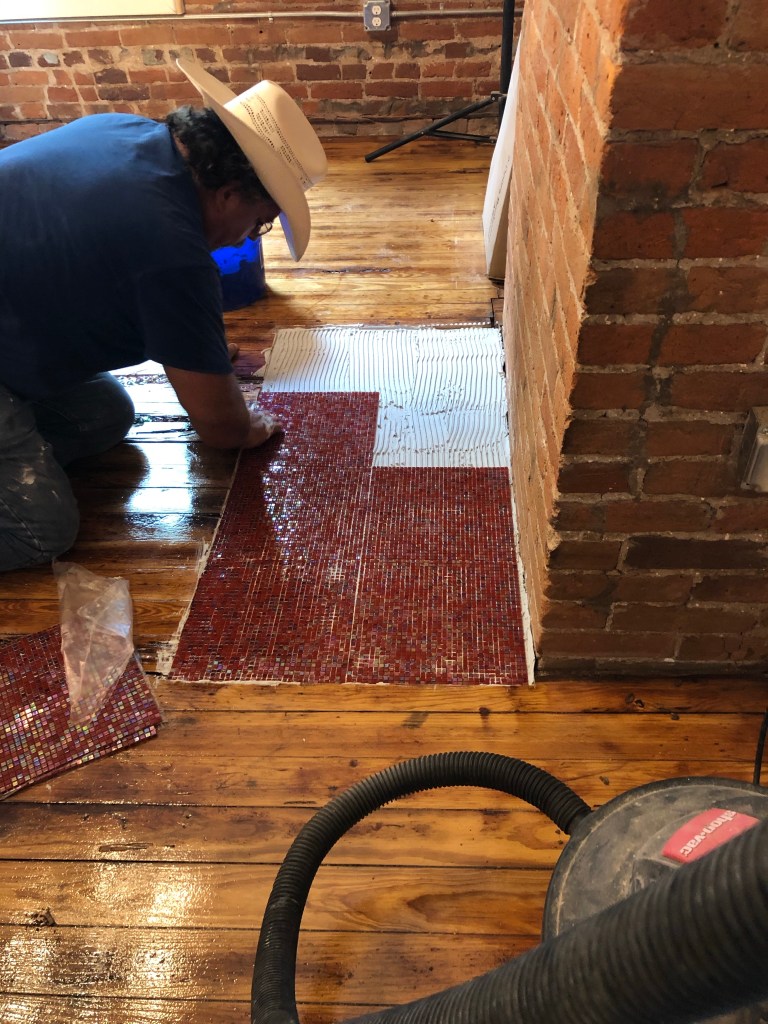
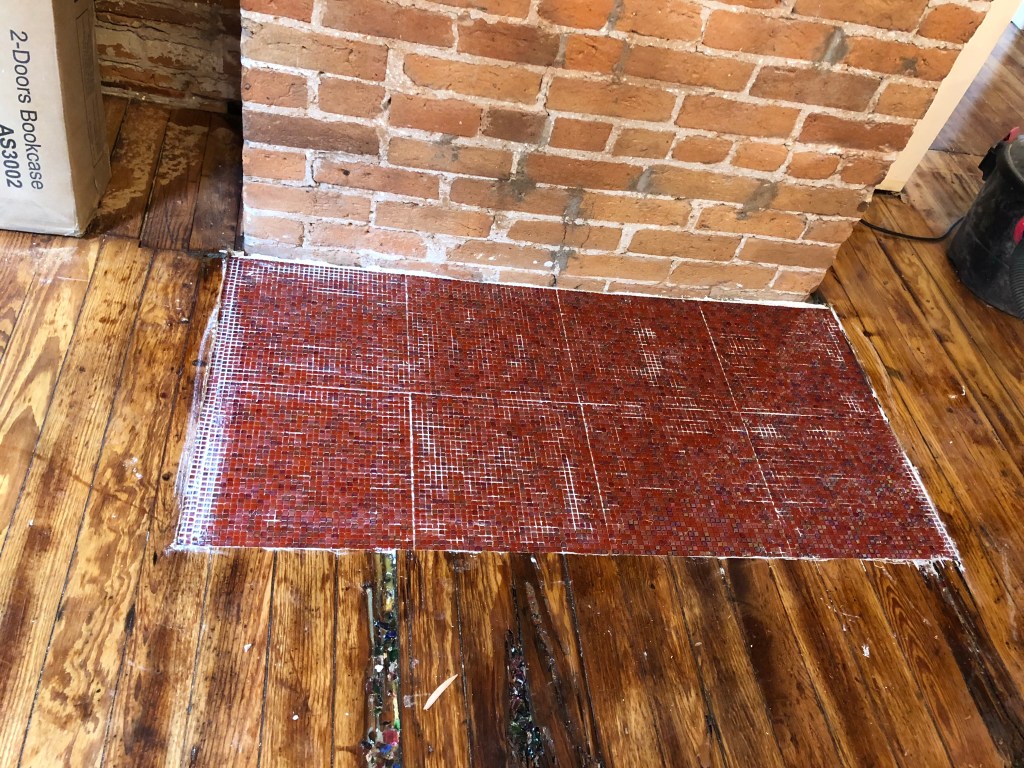
We’re still working on the floors, waiting on some drying. But, today my little hearth got installed. It’s inset into the floor.
Preparing the foundation for the tile.
It was fun watching the teeny tiles go in.
Lots of squares.
It’s ready for grout, once it’s dry. We may do red grout. We will see.
Won’t a little heater look cute there?
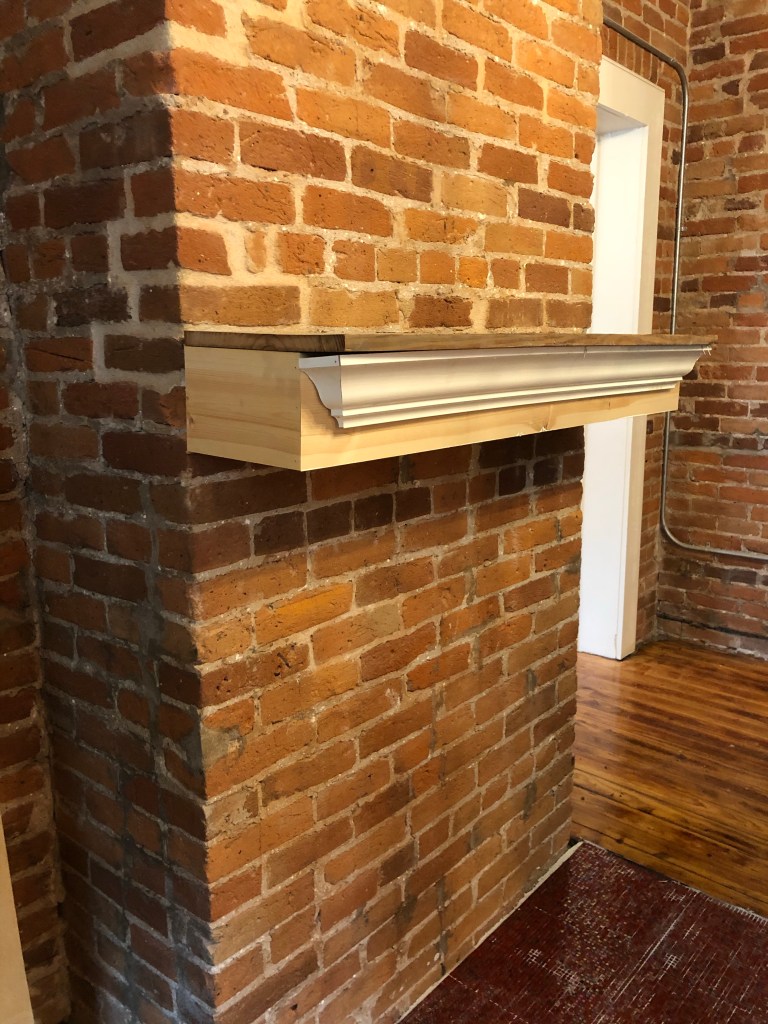
Chris is now working on the mantel. We are trying different arrangements of trim, shapes, etc. It will be great to display things on.
Not the final product.
Oh yes, since the pedestal sink broke, I had to find another one. It needed to be small, since the bathroom is a bit awkward. This met all the criteria.
And it’s cheap.

Meanwhile, we are preparing for new safety procedures. Here’s Lee bringing our new router into the office. We’re following instructions. And hey, Internet makes an office a real office.
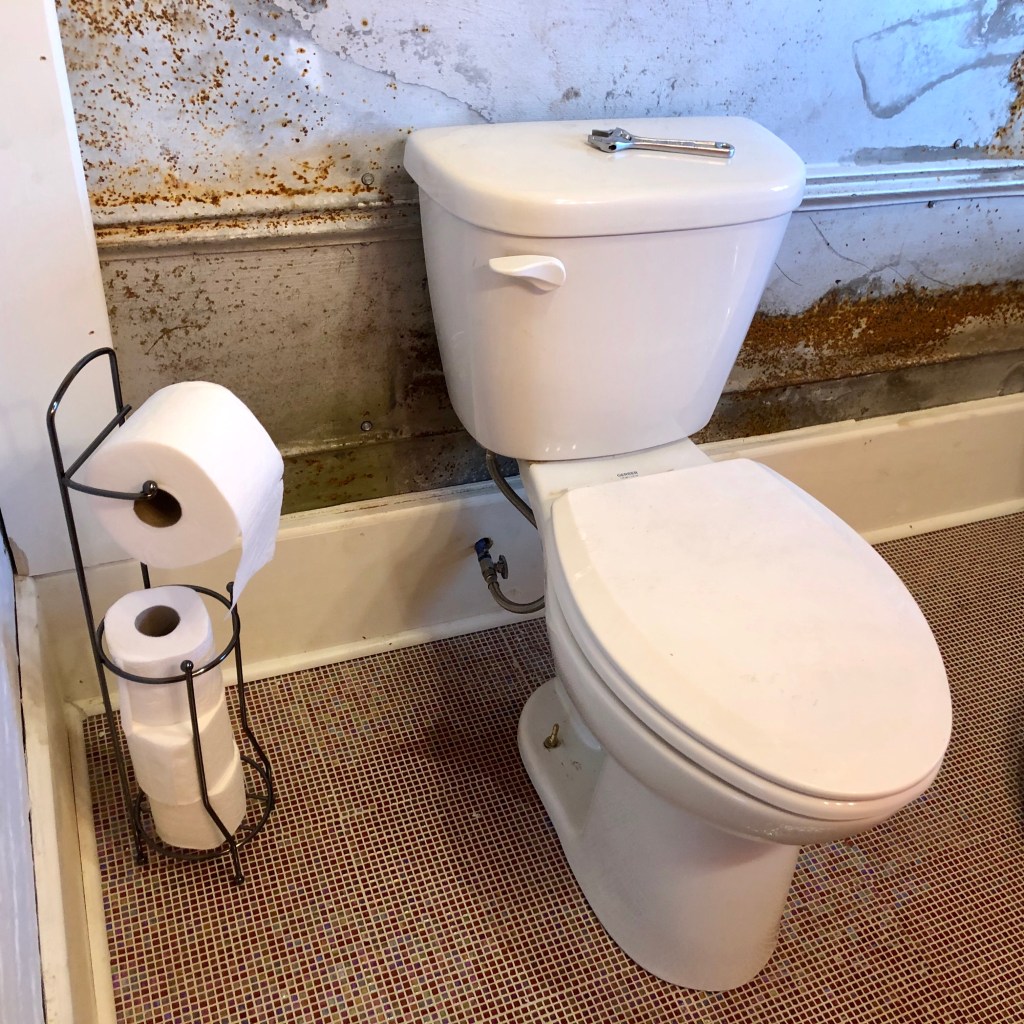
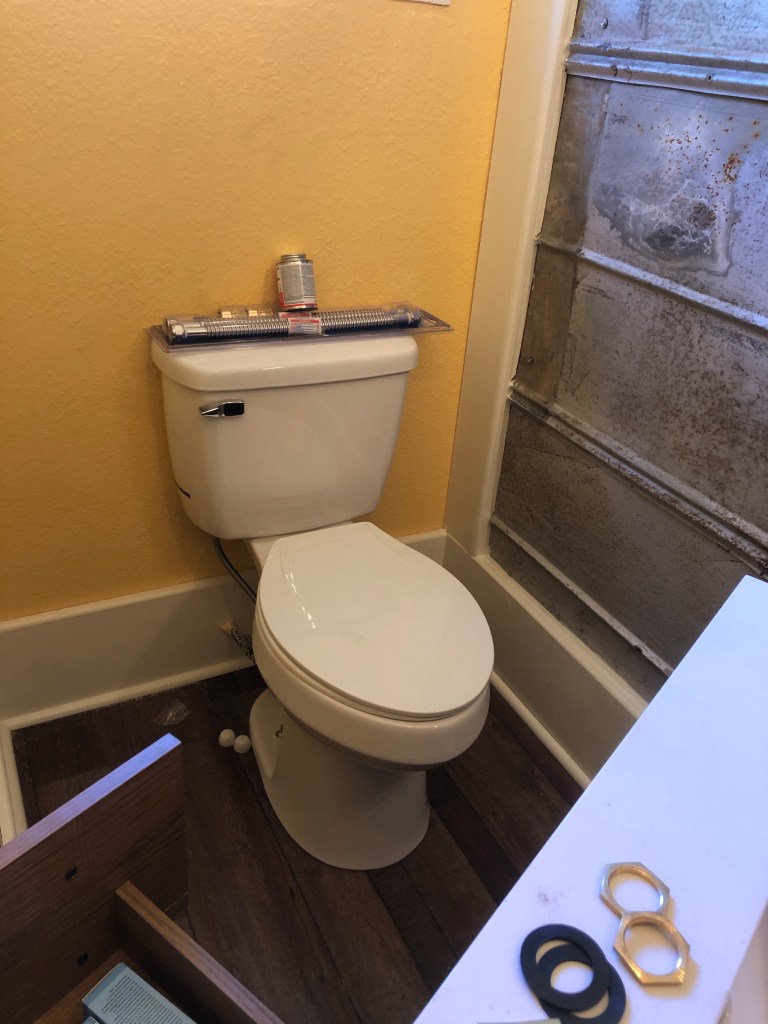
We have running water at the Pope house! and I got to be the first to use the toilet in my new bathroom! Now THAT is progress, my friends.
Ooh, aah. It works.
Note that the toilet was re-used, and was at the house when we got it. It was pretty new, so Ms Erma must have replaced it recently before she moved out.
One, um, interesting detail is that since the window we installed had to be low, due to the stairs, you get to enjoy the entire neighborhood and traffic (such as it is) on College Avenue as you sit on the throne. That makes me glad we got blinds to install.
You actually see more of the road out the window. And obviously it couldn’t be any higher!
Other plumbing also got done. The other bathroom is now fully functional.
That mirror is tiny. It’s hung now, but useless to tall people.
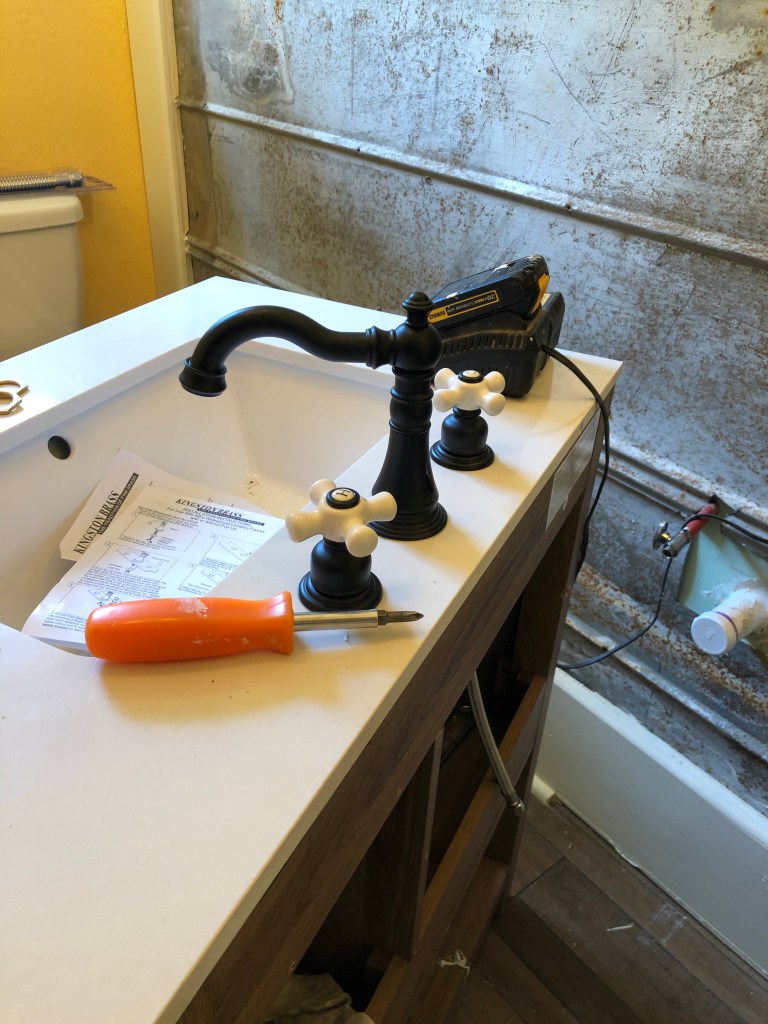
As I mentioned yesterday, Chris has requested we never get a faucet like this very cute one again. It took many hours to finish it today.
El chingaso
We also lost the pedestal sink we’d wanted to re-use. It broke as Chris tried to work on it. That means I get to pick a new one. It has to be small!
Tubby is looking forward to this new faucet. It didn’t come in black.
Lee’s Office Improvements
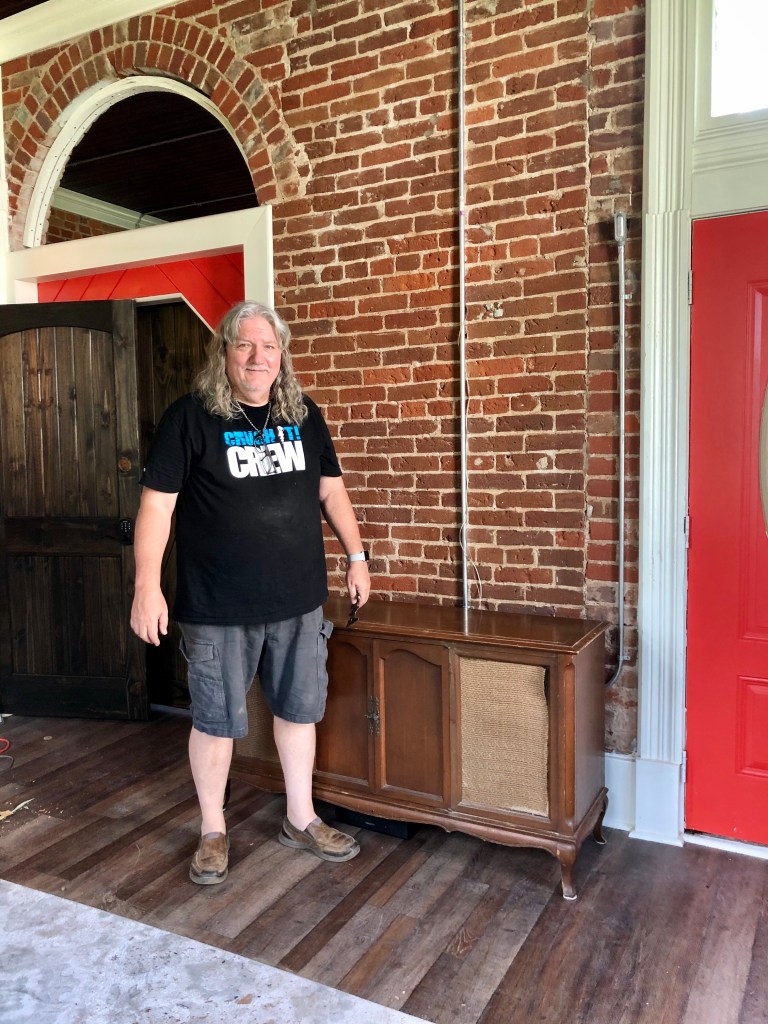
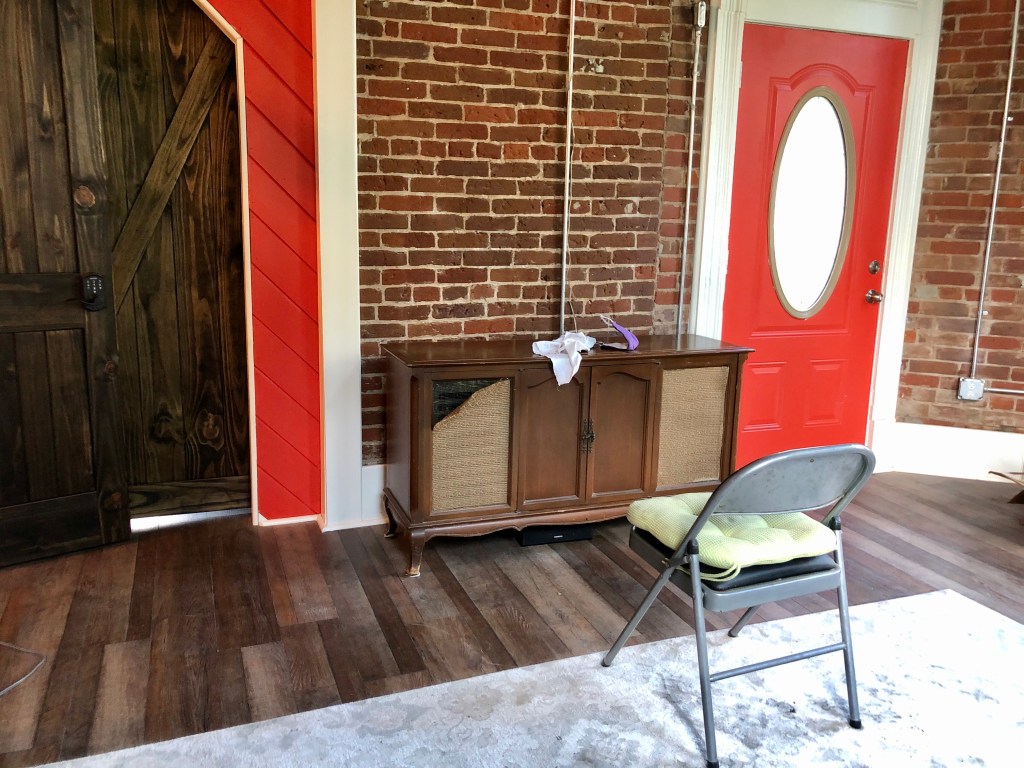
Lee spent most of yesterday on his most important office feature, the sound system. He re-did his mother’s old stereo cabinet to have modern insides (removing a rat nest from inside, mmm).
Nest was at left. Nice.
He put in a new tuner and speakers and will add a modern turntable.
He was proud of the finished product, which also needs new cloth in front of the speakers.
A man and his stereo.
As far as he’s concerned, with the added chair, he’s done. It sounds great, by the way.
The listening station.
Next up is the water heater. Our dream of hot water will finally come true. It will have to wait until Monday, though. There’s ranch and Ross stuff to do today.
Well, here’s an announcement I’m happy to make: we have a functioning toilet in the Pope house! Running water is a dream come true! And as soon as the bathroom faucet gets finished, we’ll be able to wash our hands.
It’s a functioning toilet. Wow.
If only that were as easy to do as it sounds. Apparently, the really cute faucets that we picked out are “chingasos” for Chris (screwed up). They are delicate as daisies and must be carefully installed. Oops.
Well, it IS a pretty faucet and handles.
However, all the fittings are attached to the walls in each room with water in it, and nothing leaks, so I’m impressed as heck. We will soon have flushing and hand-washing options! I can’t wait to see Tubby with running water.
In other areas of work, the floors are finished, other than putting a bit more epoxy in the areas with the glass in them. Much of the stuff Chris put on the floor ran straight through the cracks to the ground. Oops. It will be strong now, however, with it finally sealed. The glass will be subtle, but a cool touch to the room.
The reception room, gleaming away.
We love the color that they came out, and all the character you can see (like my office has both a red splotch and a green splotch that did not sand out). I think it looks pretty darned spectacular. Now we have to let the floors cure and put in the trim around the edges. Ahh.
My office, shining.
On the second floor, Randy worked really hard to get Meghan’s future office all taped off to be painted. He had the brilliant idea of bringing in the old carpet from the other big room and spreading it on the floor so no drips would happen when the ceiling is being painted. They’ll then drag it to its original place, where it will fit perfectly and protect the floors when that room gets painted.
All taped off and ready to paint. I assume the pictures will come down.
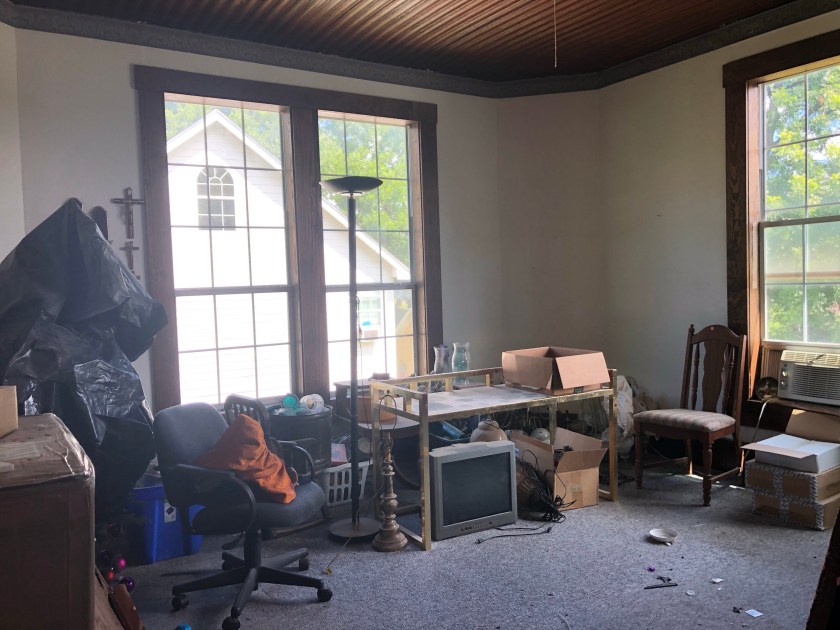
We are not sure why this ONE room has a popcorn ceiling, but we are just going to smoosh it down and not remove it. Maybe no one will look up, right?
The wallpaper is off the fourth bedroom. Its shiplap may end up getting painted to lighten up the room, but that won’t happen for a while, because it’s the “spare room” right now. It’s nice to have the scary wallpaper gone.
The piece of furniture in the middle is a wardrobe that’s going in Lee’s office to be his “closet.”
This morning, Kathleen and I got some colorful pots for the new plants we bought. That will cheer up both the outside and the inside of the house!
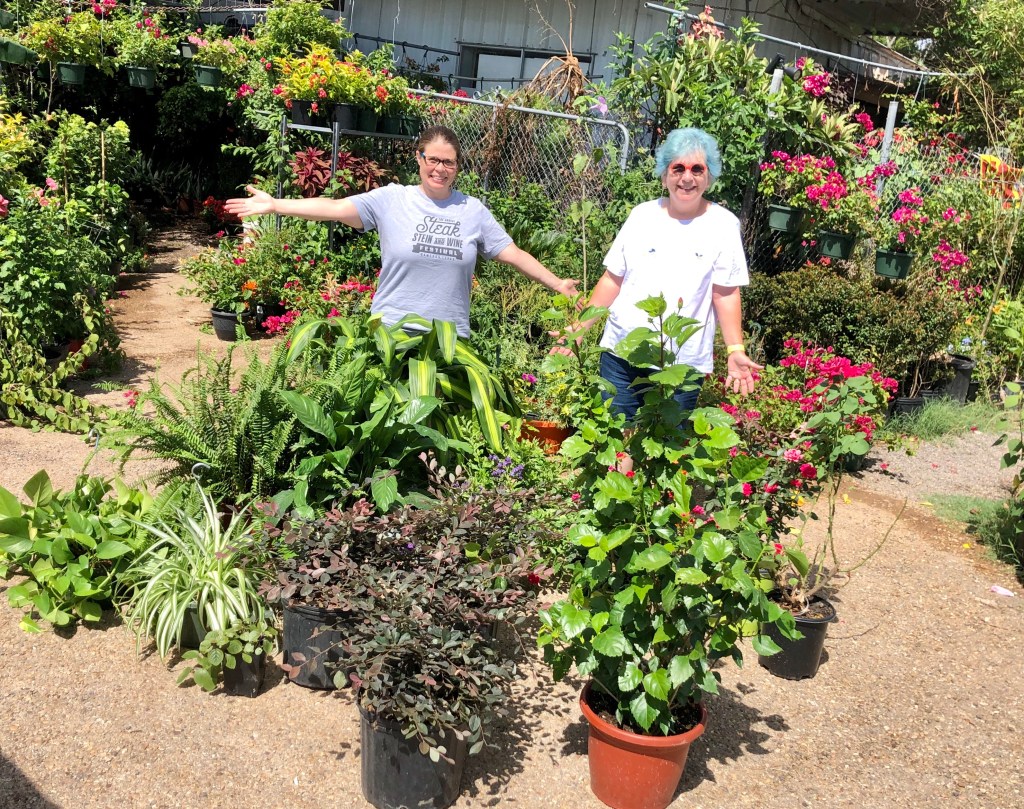
Because my employer gave us the day off in honor of Juneteenth (good for them), Kathleen and I decided to do something fun. We went to the little local nursery in Cameron to get some plants for the new office, since it’s pretty smelly in there from floor finishing (another post).
New plants!
It was hard to decide what to get, because they had so many lovely things. I got myself a spider plant for my office, because the ones in Austin got aphids or something. Boo. She got a pothos for hers, but I’m going to make one out of the plant in my bedroom (and Mandi May have made me one, too).
We found our company on a poster! Kathleen is wearing her Thelma hat. I happen to have Louise.
I also got a peace plant, and because I messed up Mandi’s, I’ve made it the Mandi’s Mom Memorial Peace Plant. That pleased her. That’s it for indoors.
The peace plant, before watering. Before planting.
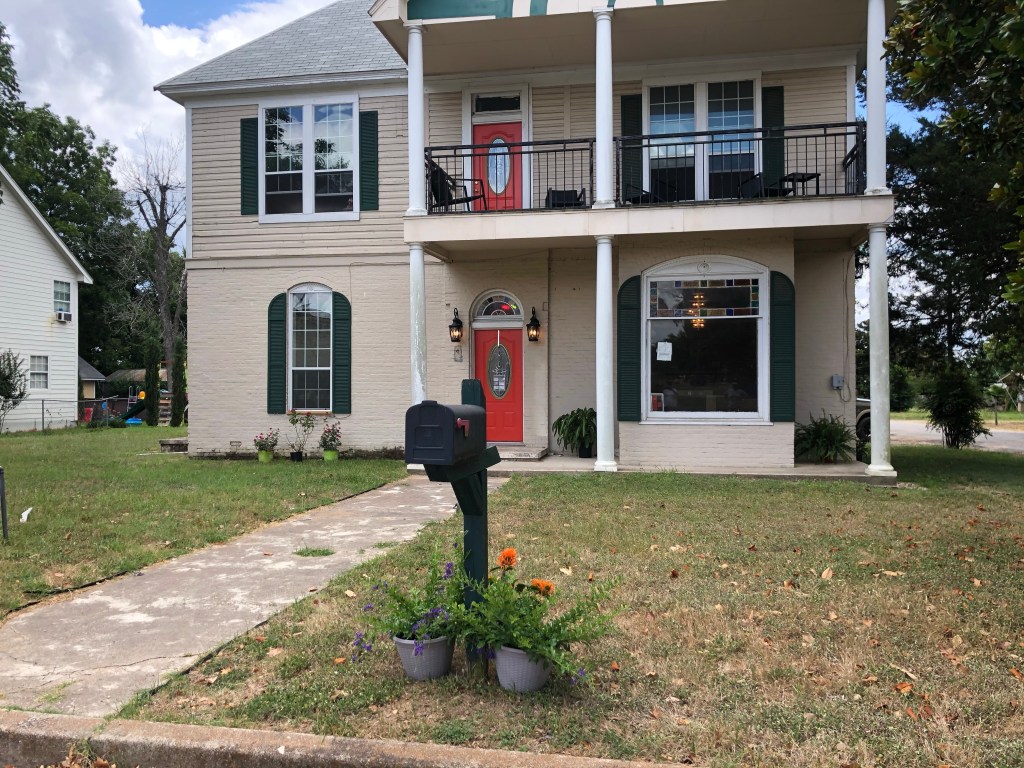
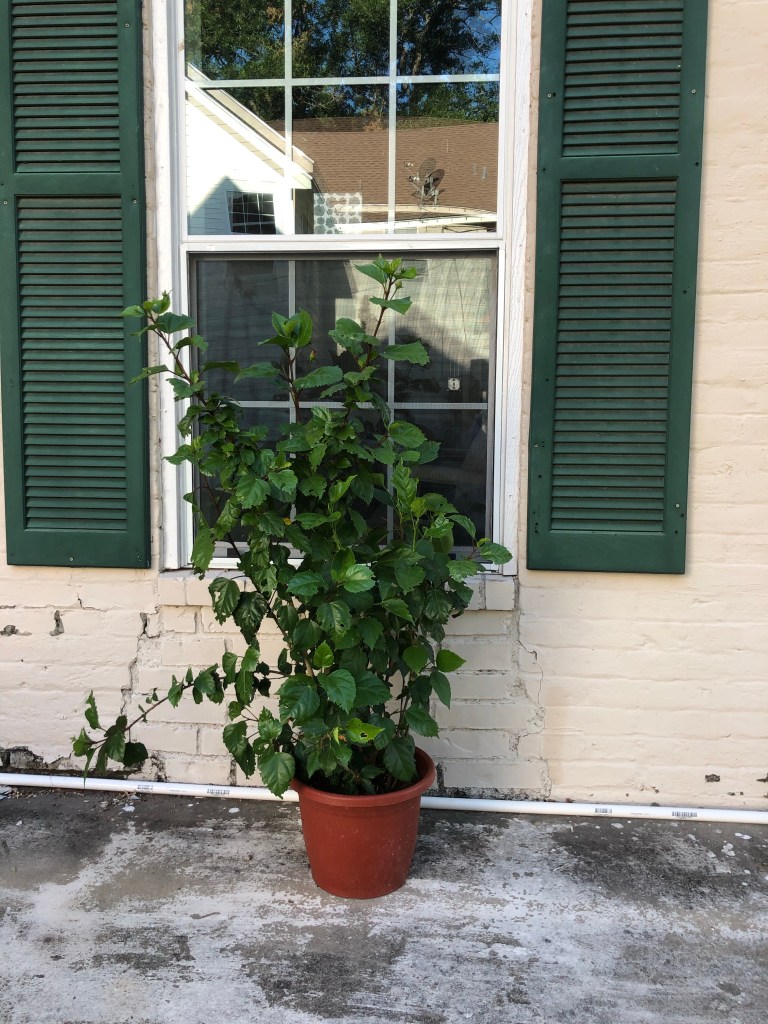
Kathleen got three roses for in front of her office and a hibiscus for the patio on the other side. She also got a fern and a corn plant. For now, they are on the front porch, but one is really for the reception office.
The hibiscus. It will be red.
She picked three pretty plants for the area around the mailbox. One the young man at the shop said was a Mexican honeysuckle. The others are purple. I had to look it up. PlantSnap said it was a golden dewdrop. Okay. Duranta erecta is its name and it will be big and thorny. Oh my. But it’s native to Mexico, so it may not make it through the winter.
Golden dewdrop, purple type.
Well, the nursery mostly has Mexican plants, so that makes sense! The people who run the place are very nice and take such good care of the plants. I’m very glad they’re here in our little town.
The Mexican plant collection.
After I went to the farrier visit, we planted the ones that go in the ground. I admit Kathleen did the hard work. I weeded. Then Chris also helped. It was fun, and the weather wasn’t too bad in the shade.
Thelma plants a foundation plant.
It all looks quite cheerful. Tomorrow Kathleen is going to work on the grass, and we are going to get some cheerful Mexican pottery for the indoor plants. Fun times. It’s feeling like a real, cared-for, old house!
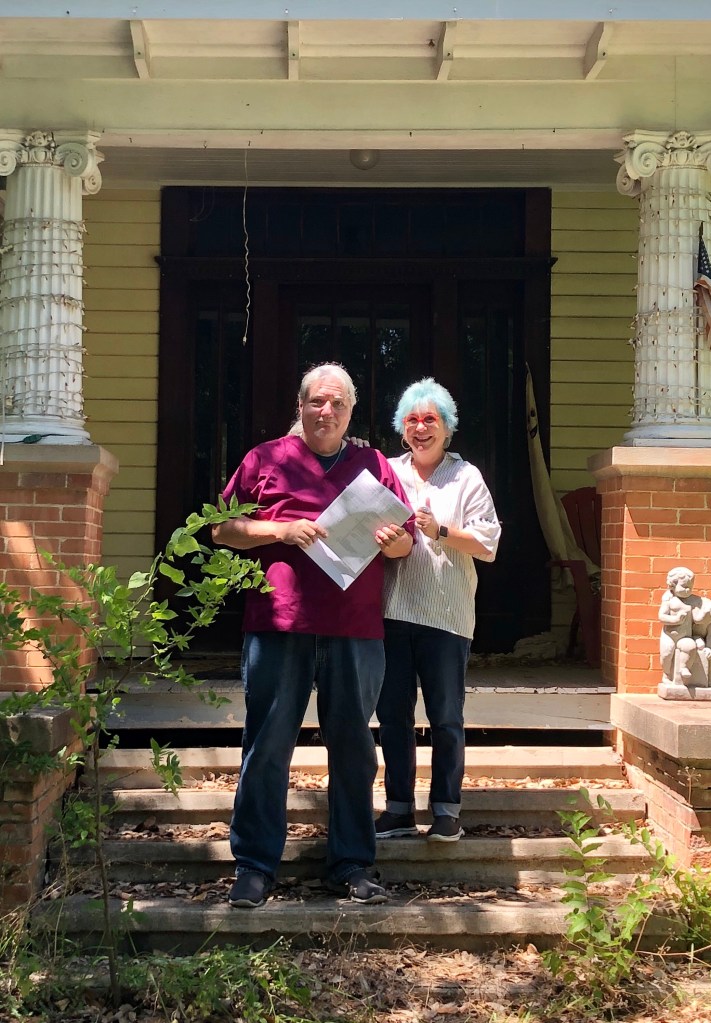
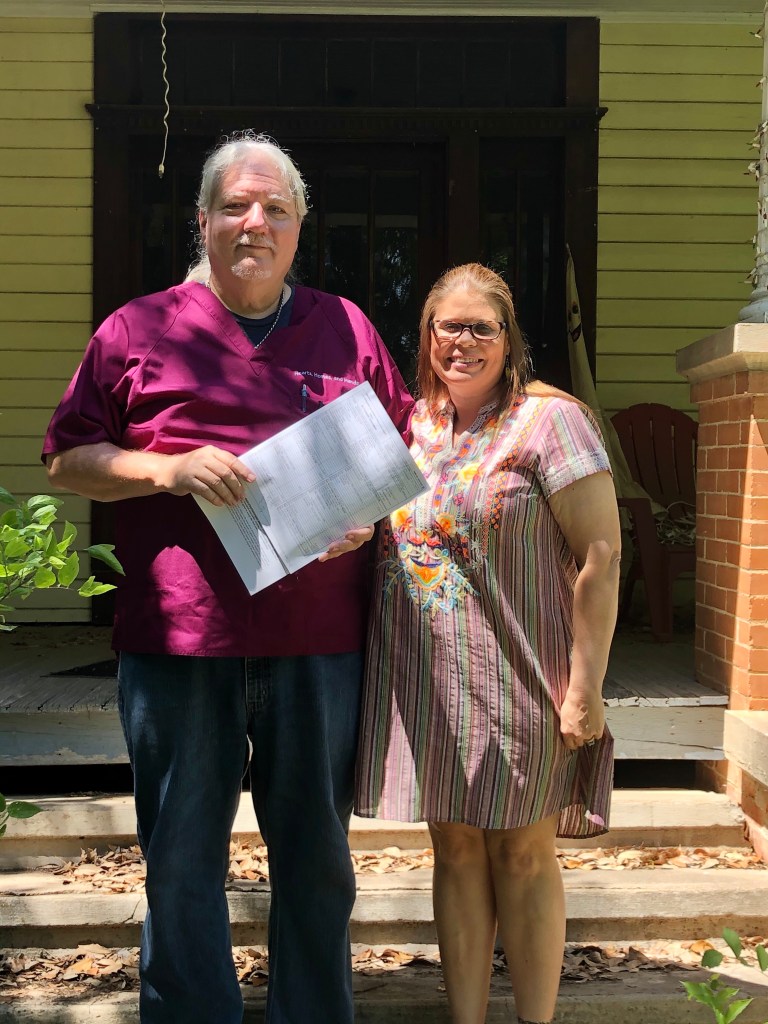
Today is the first day of the next phase of our Hearts Homes and Hands project. We closed on a pretty big piece of property in Cameron, the Ross house we’ve showed you a couple of times.
It’s ours! Let’s get that tree out of the entry.
Now Hermits’ Rest Enterprises owns the cute house, the land around it, and a lot across the street.
Look! It’s a lot!
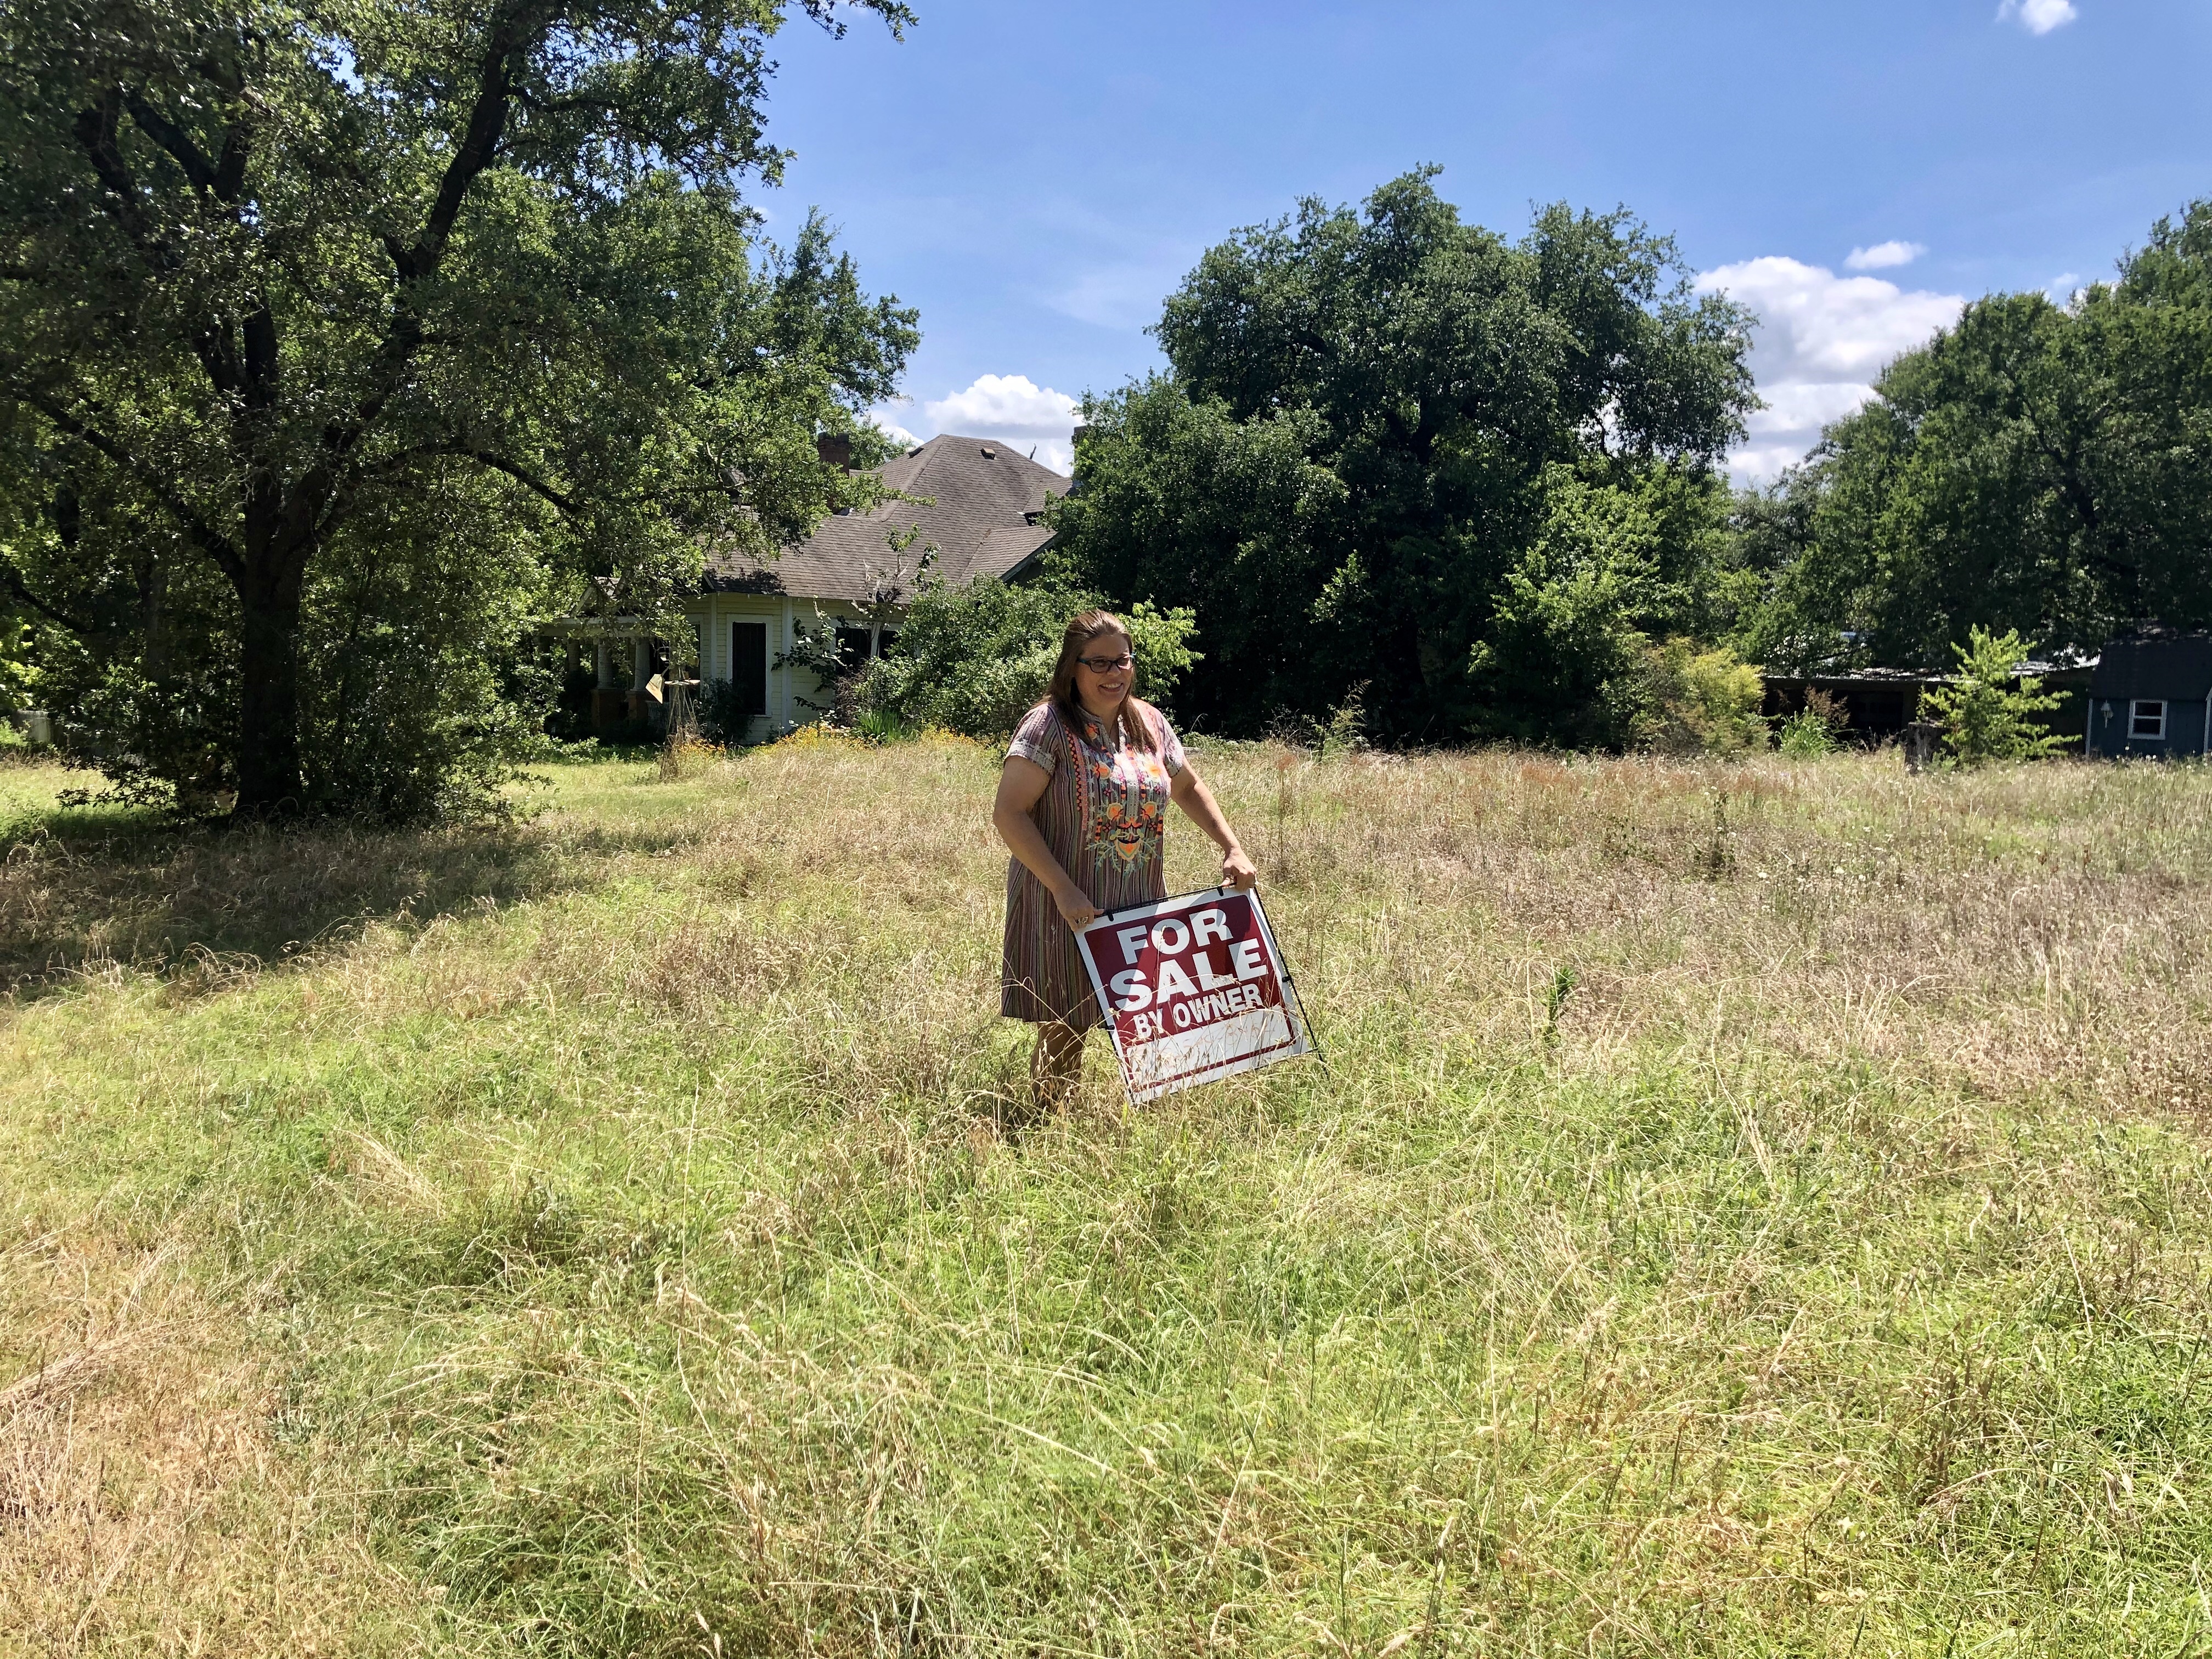
After the closing, which was nice and smooth, we met the heirs of the previous owner. Then Lee, Kathleen, and I ran to the house and gleefully pulled up ALL the many For Sale signs around the property.
Happy Not for Sale Day!
It felt good. If Kathleen wasn’t recovering from some medical stuff, she’d have turned cartwheels. Her dream house is ready for her to have a wonderful future in it…well, as soon as it has a functioning kitchen and bathroom. Details, details.
Kathleen is trying not to run in the house and start moving stuff around.
We’re all enjoying dreaming of Victorian decor, that is when we aren’t working on the current project! the end is near!
Today is a day I’ve been waiting for a long, long time. The Big Sander has arrived, and the floors in my office and the front reception area are getting sanded. That also means that today’s the day we get to to our fun* arts and crafts project of putting pieces of broken glass in the holes in the floor to turn them into features.

Here you can see the glass before sorting.
I took some time on my lunch break to go through our can of glass pieces that used to be wine bottles and separate the really big pieces from the smaller ones. I also had to get rid of ones that still had the labels attached, since they didn’t get taken off before the smashing.
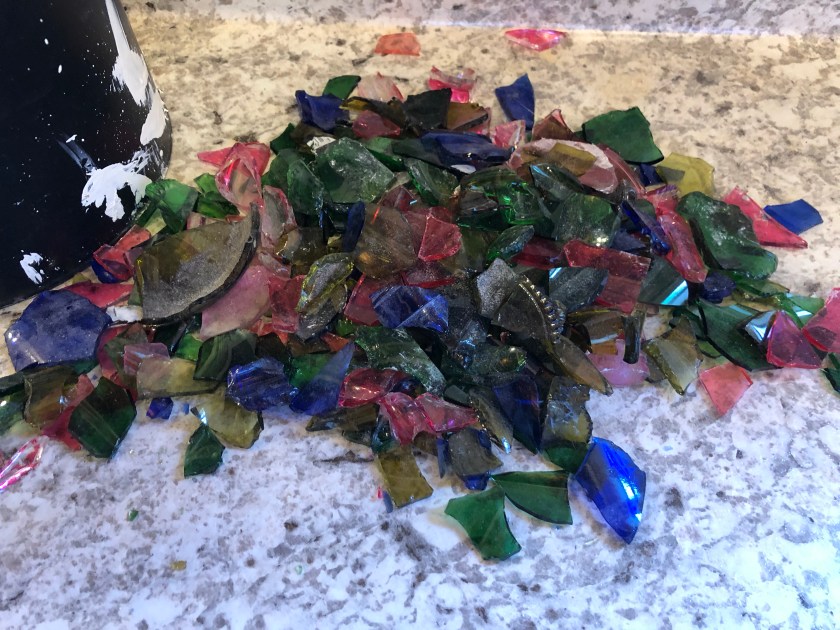
Lots of big shards of glass.
I was very careful not to get tiny shards in my fingers, but eventually I had nice piles of big chunks and smaller ones, which are what’s going in the floor. I’ll share how it comes out!
The smaller pieces of glass are in the container. Some may still be too big.
Meanwhile, Chris and Randy are wrangling with the Big and Little Sanders. Even after the first pass, the floors looked better.
Sanding in progress.
We think we will keep them the color they are, rather than staining them. It goes with our rustic theme, I think. Note that where you still see darker wood is where there are low spots in the floor. It is NOT even at all. After 115 years, it can be forgiven.
After the first pass.
I was so excited about the sanding that I took a movie. It’s probably not going to be a box-office hit, but it’s interesting to see how Chris does it.
Sanding Suna’s office.
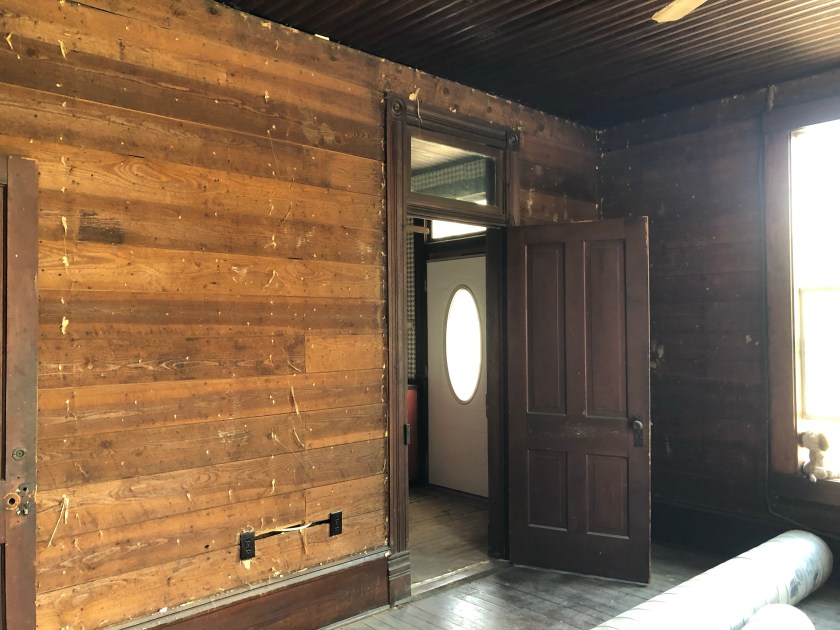
Other renovation happenings are that Randy took the wallpaper down on the other upstairs room, the one that used to have giant hounds-tooth plaid in it. Lo and behold, that room also has plain shiplap walls. The other two had plaster, so I’d love to know why two bedrooms got plaster and two did not. I guess they were wallpapered all along.
Shiplap room, with view of future conference room, with plaster walls, through the door.
It’s a big day over here at the Hermits’ Rest, so you’ll be hearing more from me. I find it really handy to write all these happenings up, so I can refer to them later.
Looking toward the door to the balcony.
*Chris has let me know that my definition of fun is anything that I get to enjoy watching him do. So whenever I say, “This will be fun!” I mean, “This will be fun to me to watch you do!” His point is well taken.
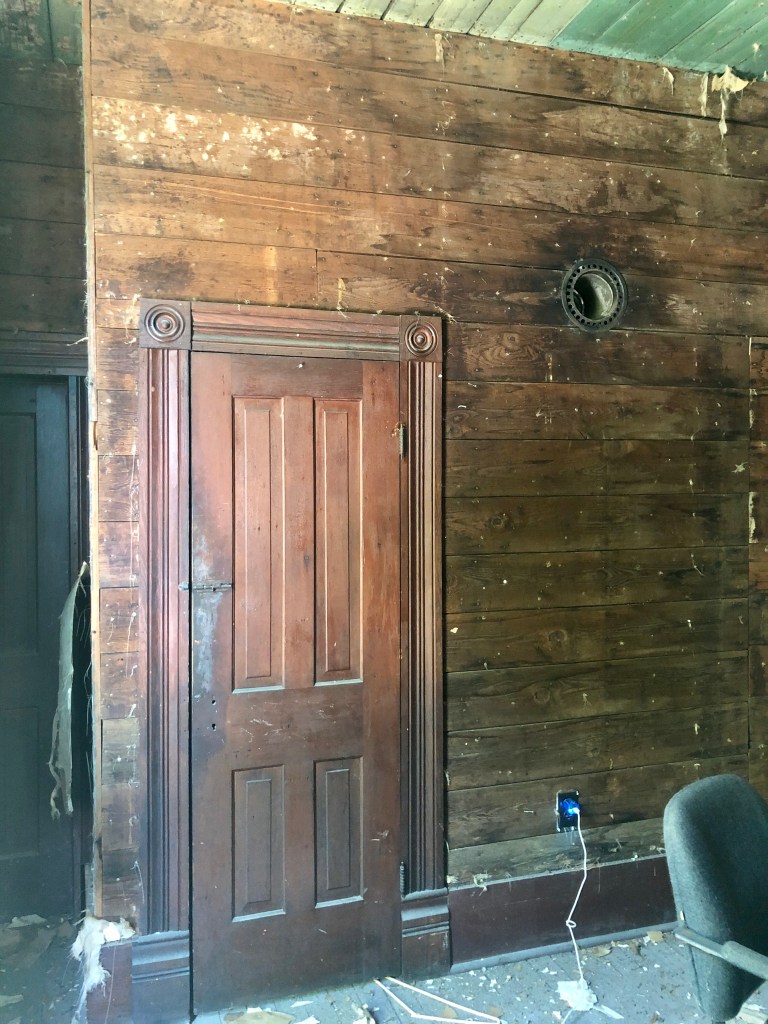
We never know what we will find at the Pope house, which is probably true any time you renovate an old place like this. Examples include the arched opening between Lee and Kathleen’s offices and the window in my office that faces out into the hallway, which told us that was once an exterior wall.
The opening to the left of the ladder was hidden behind plaster and the scary staircase that used to be in the central hallway. Surprise!
Today we found another great surprise. Randy has been upstairs removing the wallpaper and other things from the walls in 3 of the 4 upstairs rooms. The room for Meghan’s office is fine as is. The one above Lee’s office has some trim to take down. We are making that the conference room, since it’s the biggest room. We’ll paint it the terracotta color we used on the back downstairs wall.
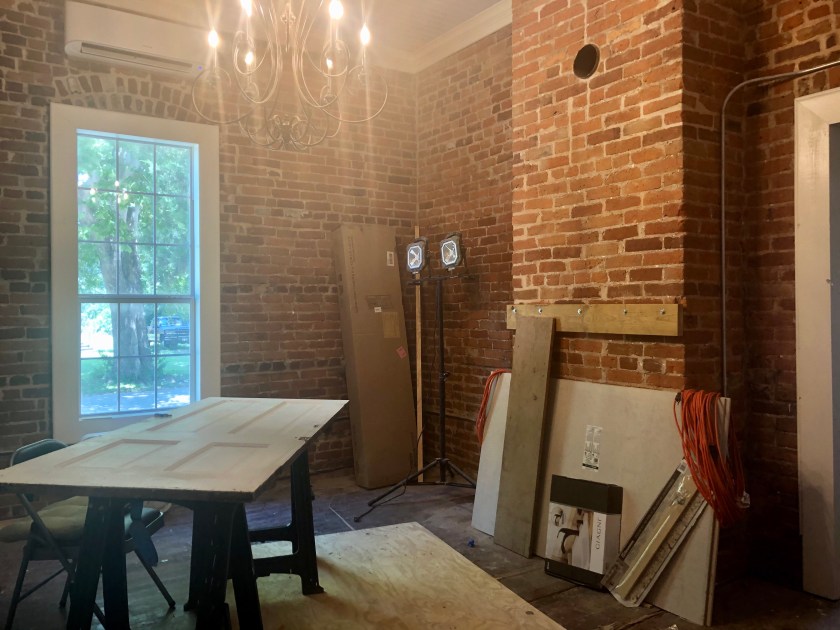
The future conference room. The carpet has been removed and most of this stuff is gone. The floor under the carpet is great. All we have to do is paint the walls.
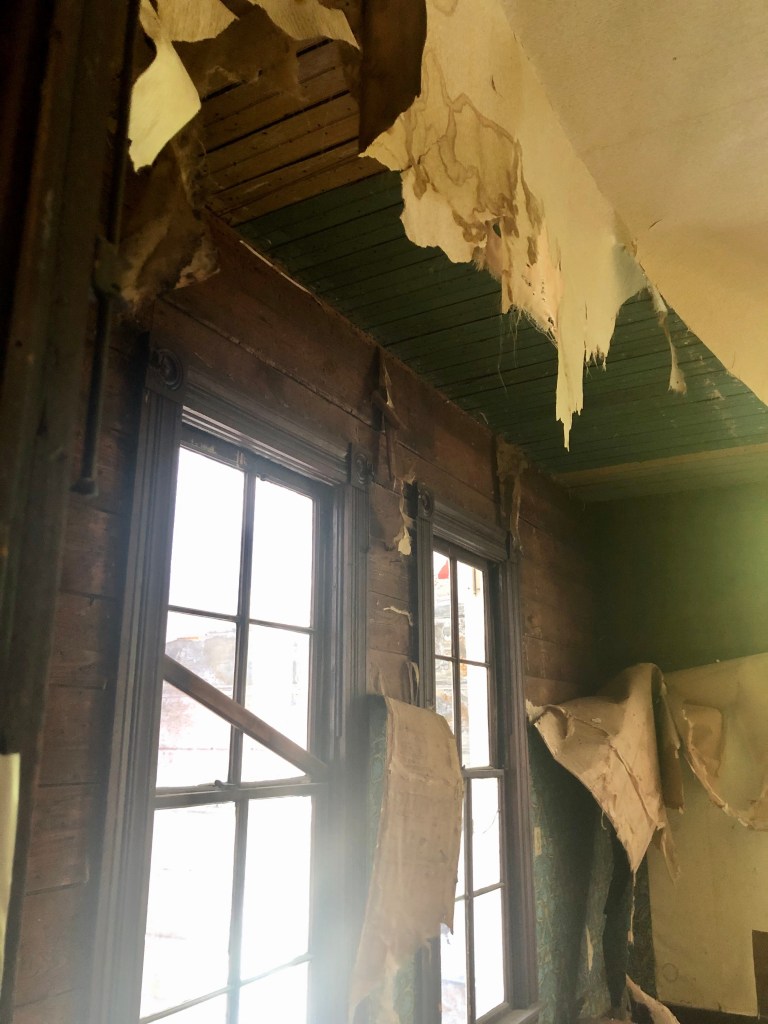
The last room is the future storage room. It had wallpaper on every wall, all of which had water damage. Even the ceiling had wallpaper on it, which looked pretty darned awful. So, it had to go.
This shows the wallpaper on the ceiling. Ick.
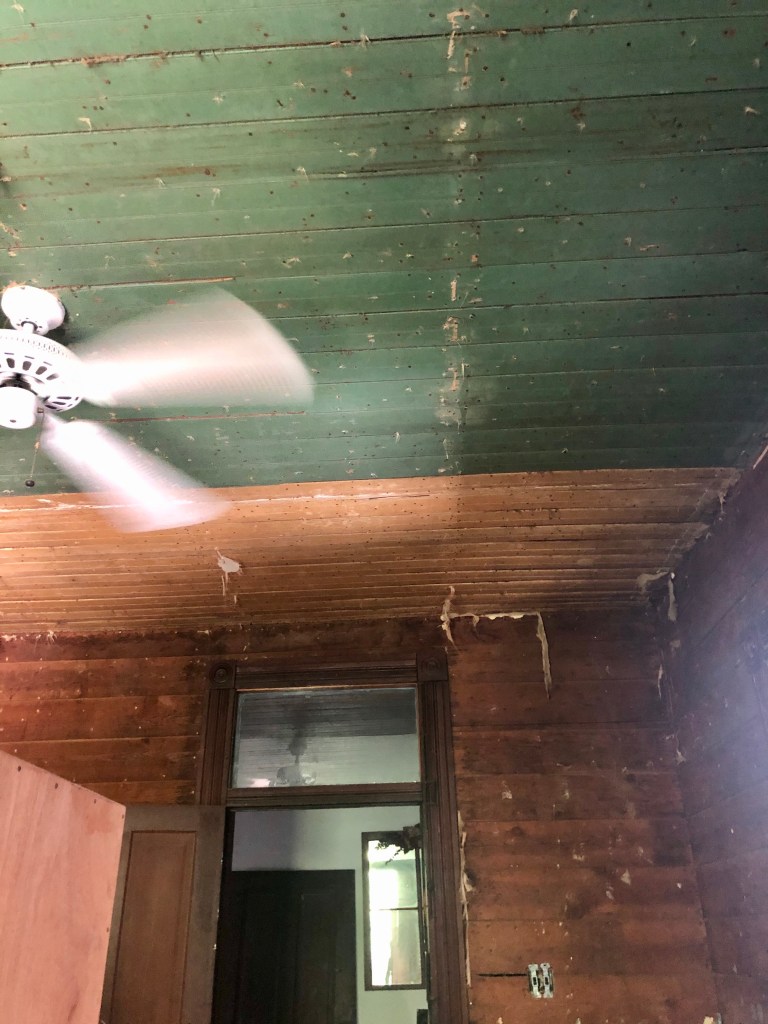
I went upstairs to see what was going on, and saw that Randy had just gotten started. What? The walls weren’t plastered in that room; they are just shiplap! And wait a minute…the ceiling isn’t the brown beadboard that the other three rooms have. Whoa.
When I first saw the wall and a glimpse of the ceiling.
The minute I realized what the room would look like, I made sure Kathleen had seen it, too. Randy was sure to inform us that Lee said he would put drywall on the walls, so we’d better not contradict the boss. Ha ha, we laughed. We all have a say in this project!
Note that there was once a stove in the room. That hole goes to the chimney.
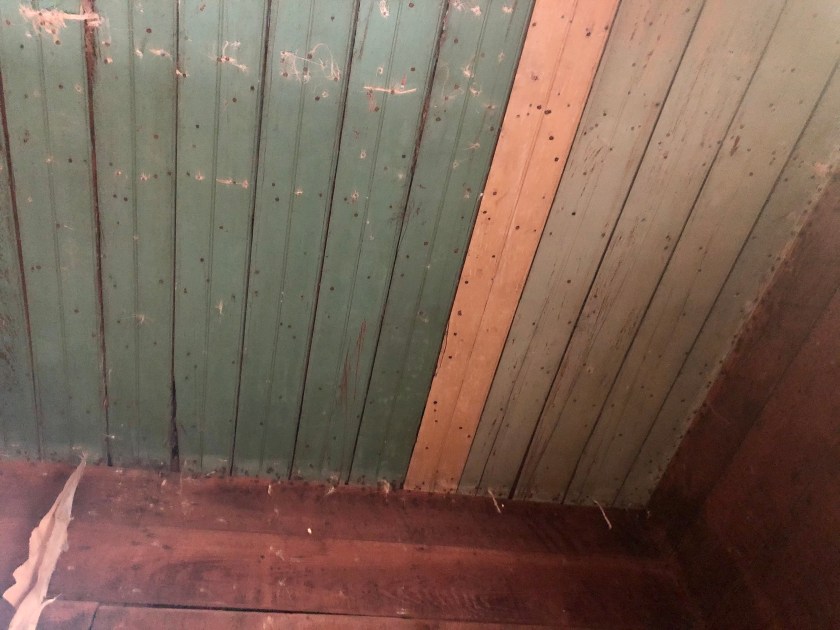
At lunch we showed these photos and explained how we’d love to keep it in its original shape. Of course, Lee and Chris were fine with it (duh, it will save money for Lee and time for Chris!).
It’s a fascinating collection of colors, but pretty coll on the ceiling.
This happy news made up for the fact that we don’t get the Big Sander until tomorrow, which delays the floor starting. Our trusty team will just have to work on the weekend, meaning I’ll get to help, too.
Here are some more photos of the room, freshly devoid of wallpaper. It should clean up nicely.
Three colors of ceiling.
This is the closet door. To the right is a door that leads to Meghan’s office. Convenient.
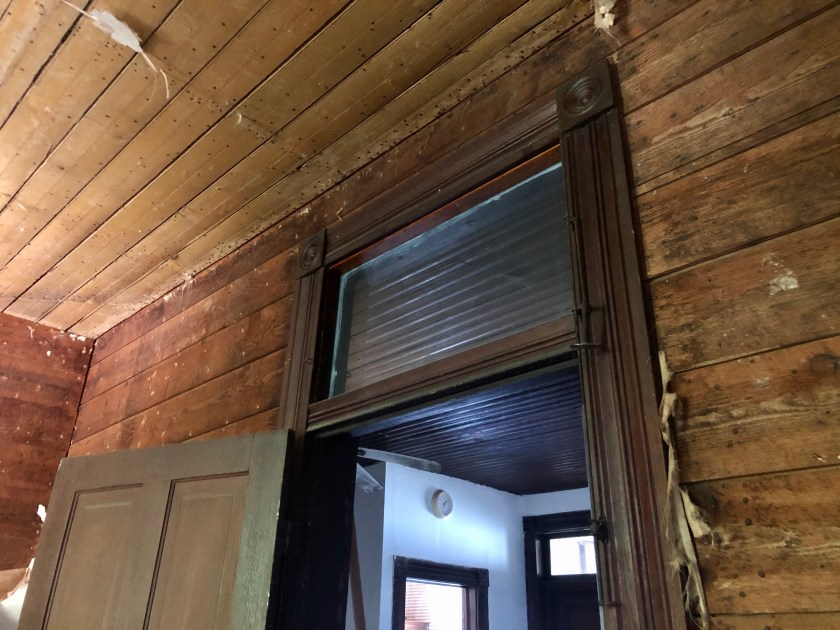
All the upstairs rooms have nice transoms.
Remnant of one of the previous wallpapers that were on the walls. I guess they never had plaster.
Looking out of the room
These windows were once exterior windows and are original. Now they look out on the stairwell.
I do love a good surprise. I wonder what new surprises the Ross house will hold? We close on Thursday!
The big day is coming: the Big Sander is getting rented tomorrow and the rest of the downstairs floors are getting finished.
Reception room clean. Doorway is sealed from dust leakage.
But, yes, it takes a lot of prepping to get rooms ready to sand. Both the reception area and my office are now empty and the floors clean as we can get them.
Looking toward the front.
Chris had to carefully check for nails and other metal stuff, because we sure don’t want to break a rental sander.
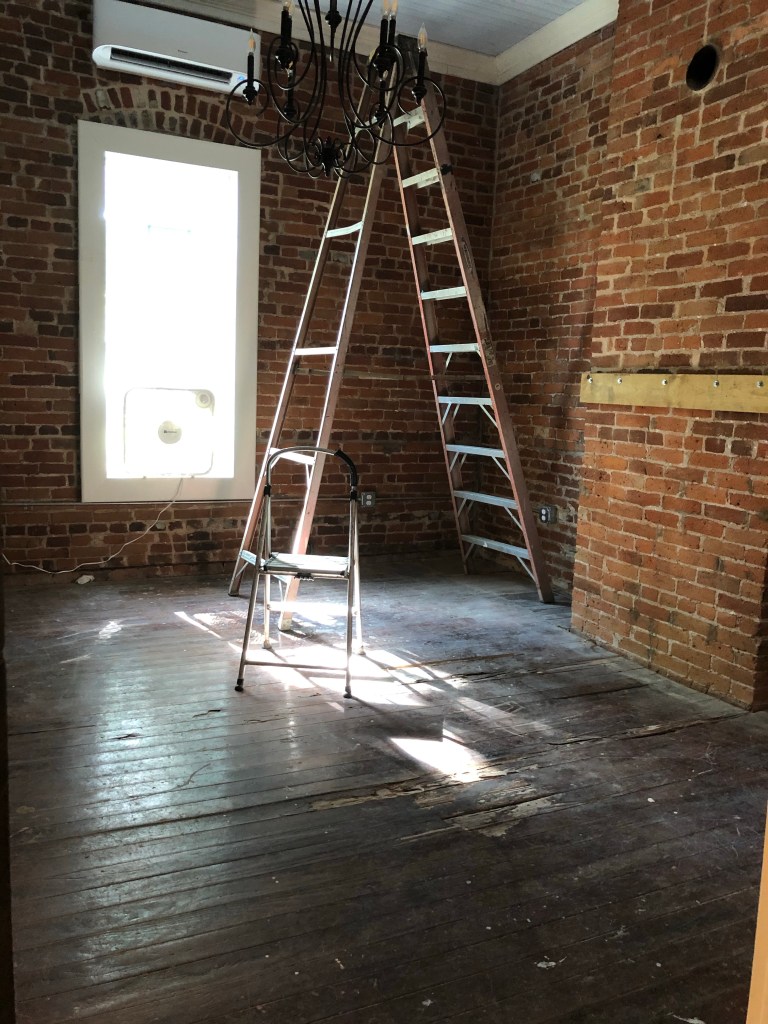
Ladders are in my office to reach the air conditioner and seal it off tomorrow.
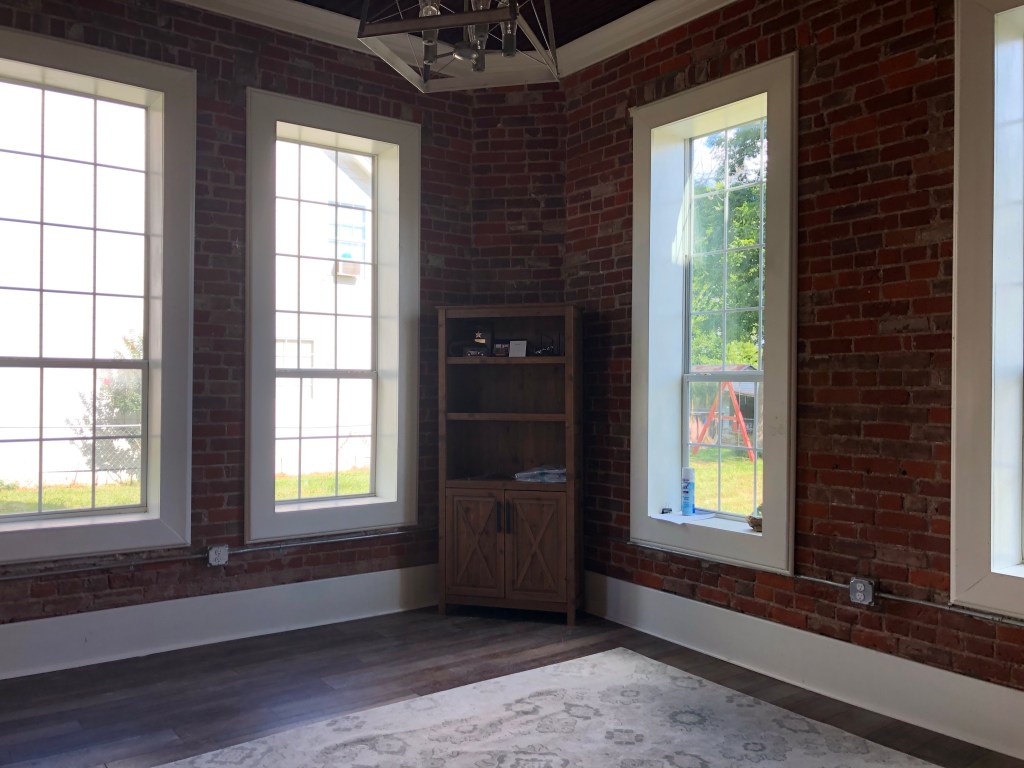
Meanwhile, Lee is slowly getting his office ready. He brought over his pretty gray rug that we’d been storing in the Hermit Haus conference room. He even put some of his things in his bookshelf. It’s good to see him excited.
Lee’s rug.
Tomorrow should be interesting!
Lee’s bookcase with actual stuff on it. We are doing something special with all these cracks. My office window is most attractively sealed off.
There’s a big difference between anxiety (see earlier post from today) and being anxious. For example, I’m really anxious to be able to move out of my current dungeon office at the Hermit Haus and enjoy my cozy new office over at the Pope house. That’s a good kind of anxious.
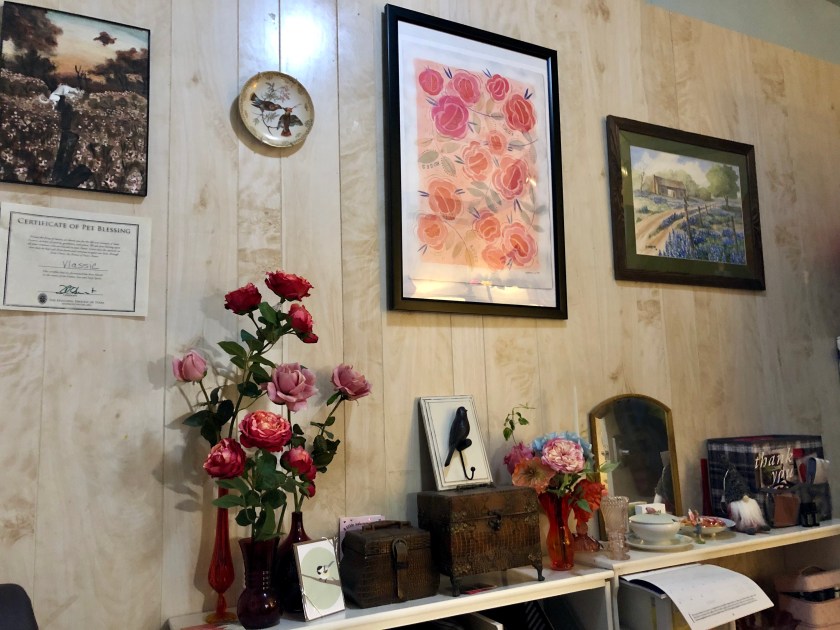
I am very tired of looking at these paneled walls, and sitting in this dim room I’ve tried to cheer up with paintings and flowers. The bird hanger will hold my purse in the new office.
I am waiting, as patiently as I can, because the floors need to be re-finished, and we couldn’t do that this week. Next week, though, baby, sanding will occur. The old floors will look really cool, and we are going to have some fantastic little touches in my office. Ooh, I’m excited, and that is helping me have something positive to focus on.
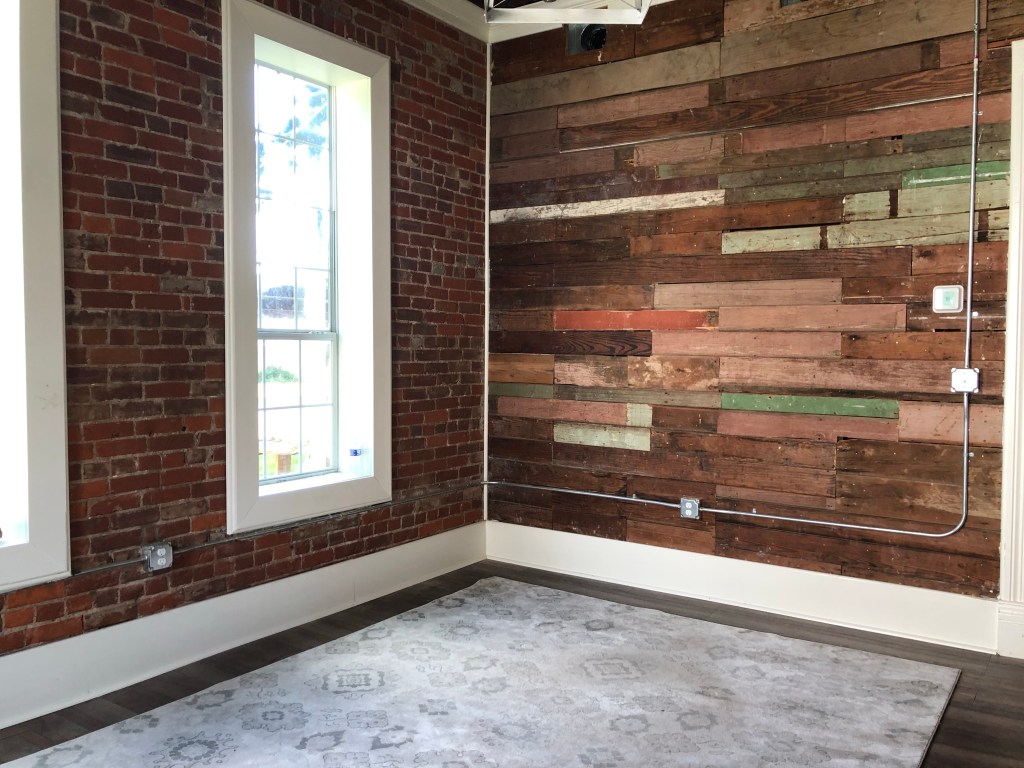
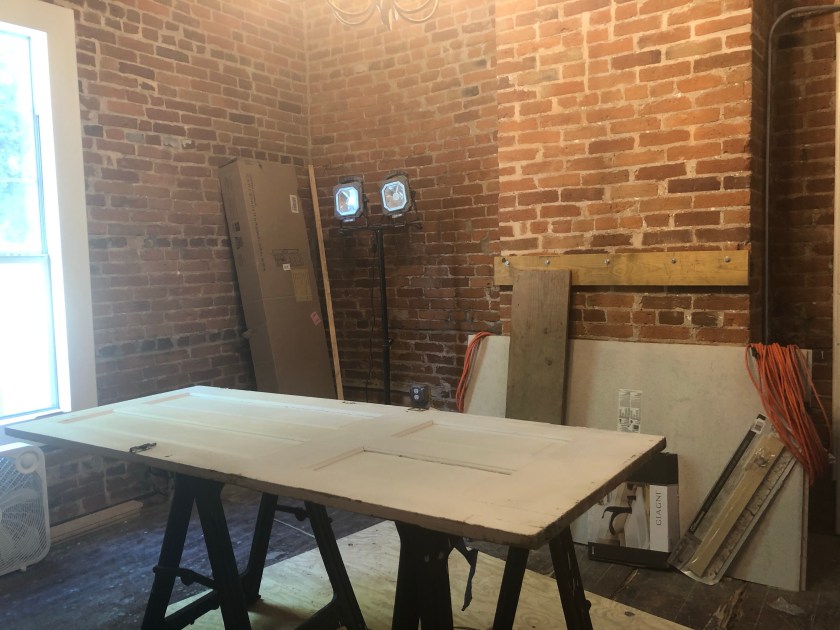
Today Chris came by the beautifully cool Pope house to pick up a very important item: the door that’s going to be the base for my new desk he’s making. While we had it downstairs, we decided to see where it will look best in the room. We first tried it lined up with the window in the center of the room, so I could walk around it from all sides. One thing that occurred to me when we did that is that when I’m in Zoom meetings, the camera will be facing the bathroom. It’s a cool bathroom, but…
You can see here how a camera pointing from the center of the desk would look into the bathroom.
It would have looked pretty good from this angle, though.
So, Chris suggested we try angling the desk. With a little shuffling around, I saw that I’d have a better view out the window, a nice view of my wood stove and interior window, and it just felt good. Plus, my computer’s camera would be looking at either the barn door and the wall, or just the wall, which will have either a bookcase with nice objects on it, or a big painting. Ahh.
Pretending to sit, I can see everything pretty, the stove, my chairs, my interior window, the door.
This is what you’ll see looking in the door. Zoom will show either that barn door or the brick it covers when shut, like it is here.
It doesn’t look too weird from this angle, either.
There’s one more decision made.
Mmm, lilacs. I assume the paint won’t smell like them.
Meanwhile, Meghan came up to us and showed us colors she’d like for her upstairs office. She wants a nice lilac color. The color she chose will look great with the dark trim that we’re leaving up there (it’s in great shape). All we have to do to get her up and running will be clean well, paint the walls, and run a 220 outlet up to the office so she can have a window air conditioner that will actually keep her cool.
Felix says that when we are ready to finish out the rest of the upstairs, it will be really easy to put in an upstairs HVAC unit in the attic. That’s for another day, though!
What’s this? We found Tubby’s sibling WITH feet in a house near the Pope house. Ooh, if we buy yet another Victorian house, we might have another project.
No, we aren’t going anywhere fun or doing anything exciting together. Darn. But, it’s almost that good, at least to our ranch community: we have a closing date for the Ross house in Cameron! Next week can’t come too soon!
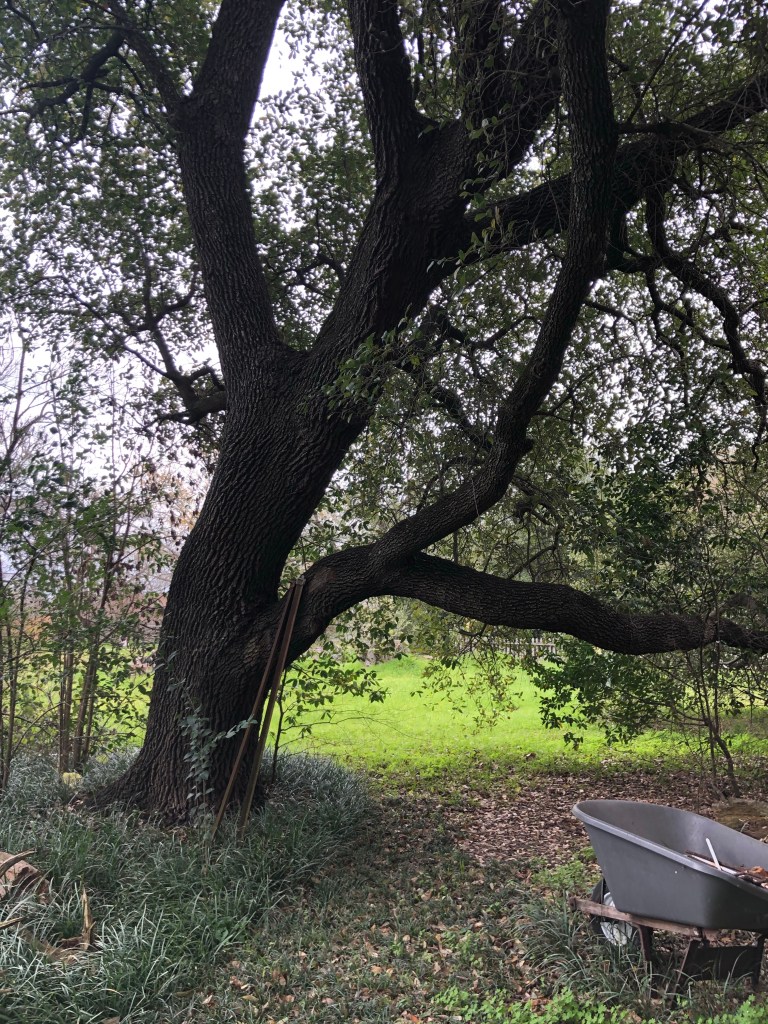
Our favorite tree at the Ross house.
When I got the message from the title company that it was a go, I wanted to reach out through the internet and hug Kim, but that’s not appropriate right now. We are being asked to do an in-person closing, which makes me a bit uncomfortable, but we can wear masks and hope they have a big table!
Now that we have the date, we can make our nebulous plans for the house more concrete. While Felix was here yesterday, he figured out a way to have multiple systems, so parts of the house that aren’t in use can be closed off and only heated or cooled enough to prevent mold or frost. That will help a lot.
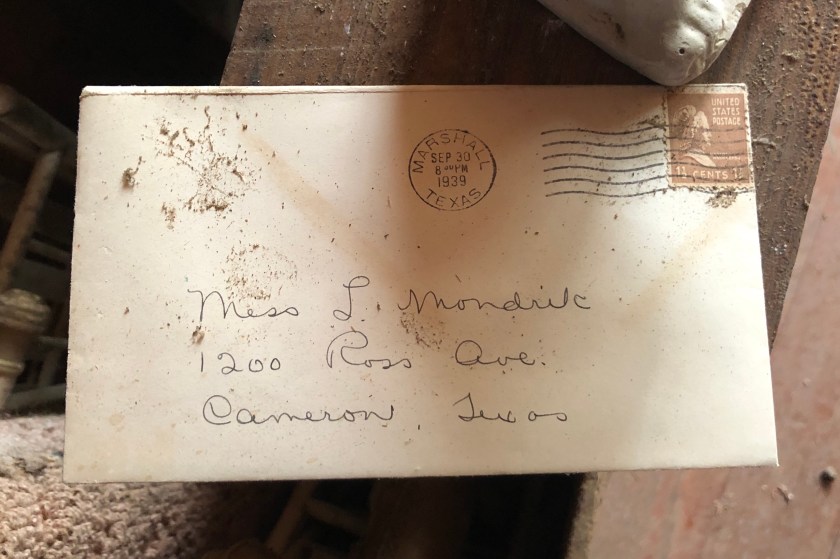
Hmm. The address sure changes.
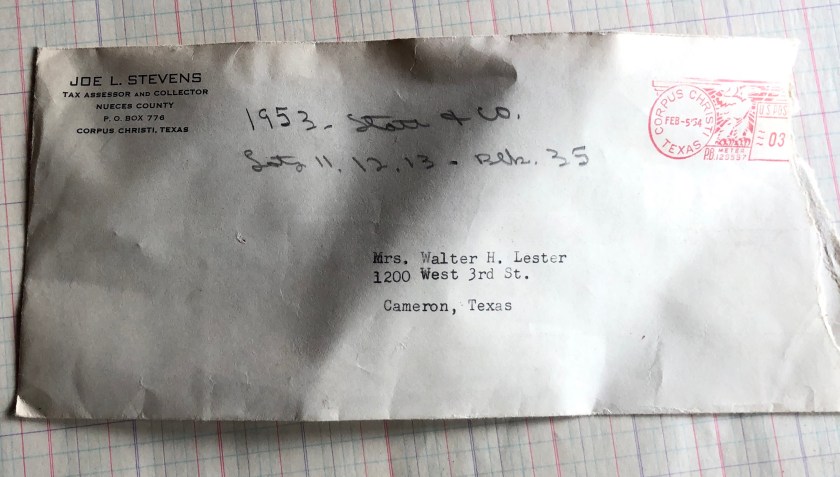
Now I am going to get moving and learn as much about the house and it’s previous owners as possible (the Lesters, the Mondricks, others). I’ll be talking to a lot of people I know in Cameron and looking up information on the history of the place. All those documents in the attic will be very helpful, and perhaps the historical museum will want some of them, too. I’d hesitated to mess around with them until I was sure we’d be getting the house. And I hope we are able to save and restore some of the beautiful photographs to use in the main parlor area.
Pretty sure this is Lillian.
So far, I’ve figured out that Ross Avenue is named after former governor, Sul Ross, who was born in the first house in Cameron, where the pavilion is now. I better get started talking to people.