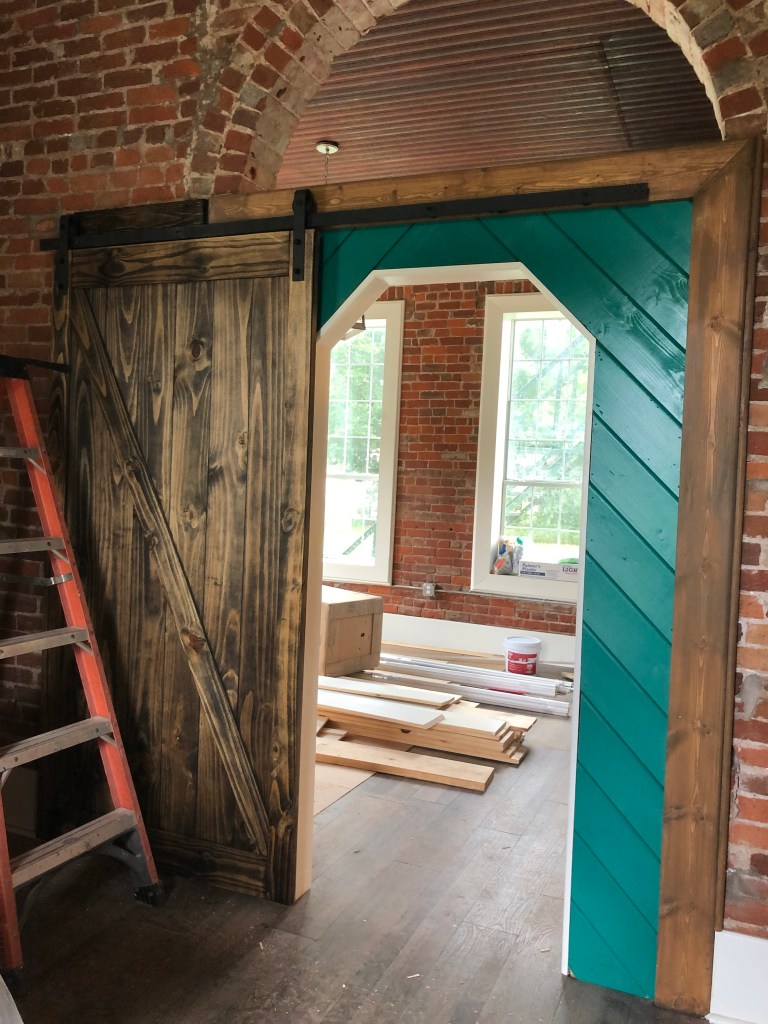
Wow, That Pope House Is COOL!

Of course, we’ve been hearing how cool the Pope Residence is ever since we started working on it. Heck, it’s a pretty fine place, and we are excited to move into the offices. Kathleen’s in already, and Lee’s office is ready for him. We even have blinds for some of the windows (the big ones are, naturally, special order).
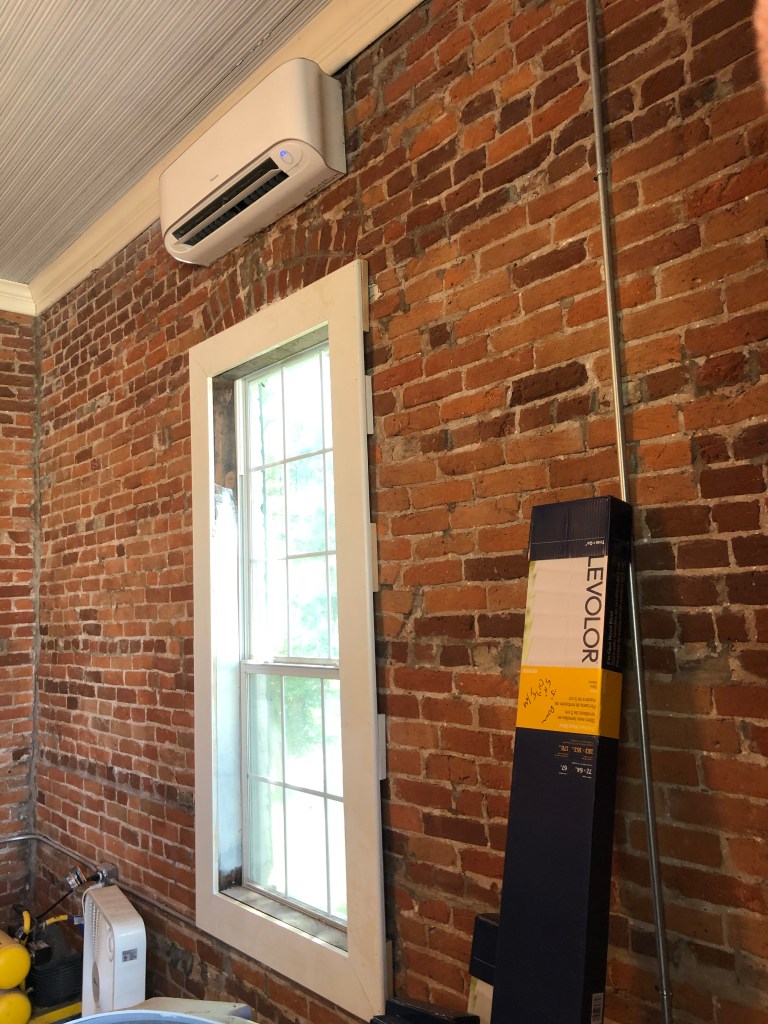
Window blinds, ready to be installed for privacy and light control. And what’s that above the window?

But now, the house is actually cool! That’s right! Felix and his very charming son showed up yesterday to get all our mini-splits and the regular air conditioning unit set up and running. You know that is a relief to Kathleen, since she was in there working and it was getting up to 99 F outside!

Mini-splits getting checked for how well they cool.

I got to enjoy watching Felix and son work on the system, and I was so impressed with how eager the young man (19) is to learn from his dad, and how patient Felix is with his teaching.

Installing the thermostat in Lee’s office.

We were all very happy to see each other, since it had been something like 5 years since I last saw a spindly teen, who’s now an adult!

Supervisin’ – in this case Felix was teaching his son how to measure the hole for the air conditioning filter properly.

The systems are all working great. If you ever need air conditioning work, we recommend Felix! His number is on his shirt, wink, wink.

But There’s More!

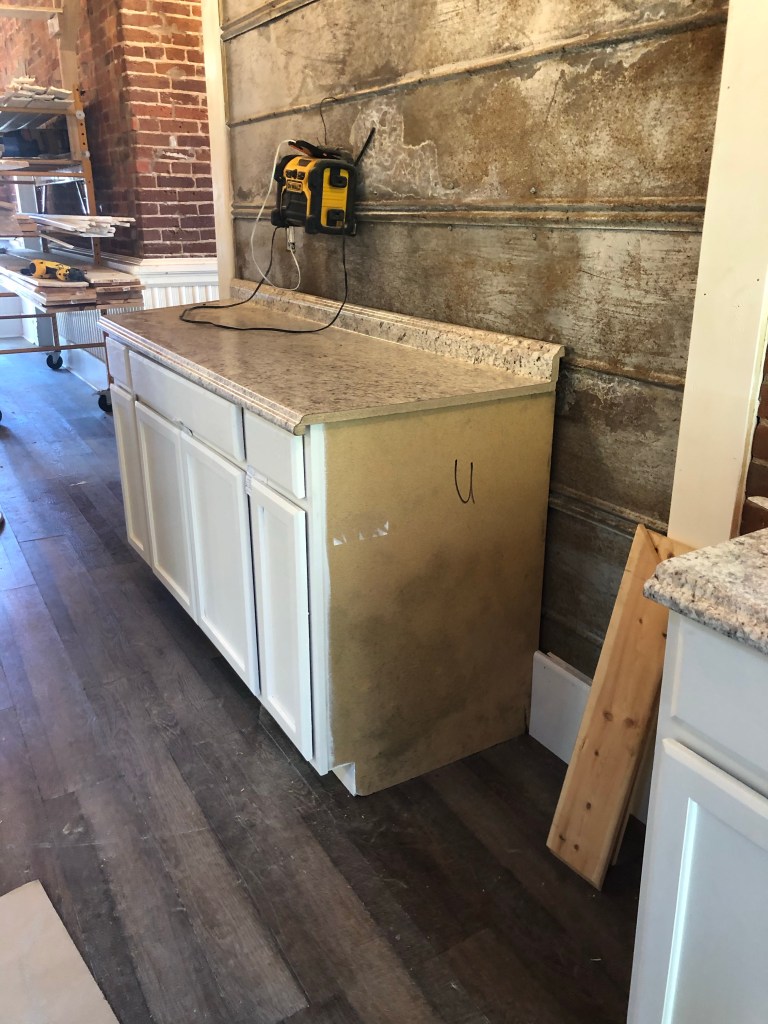
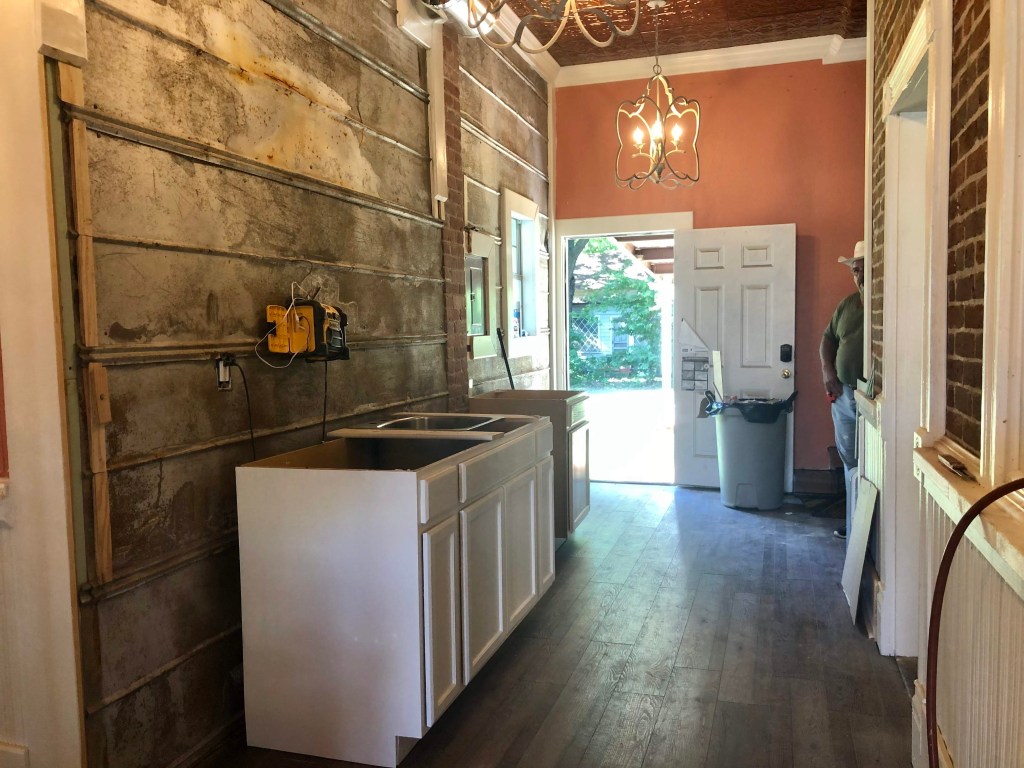
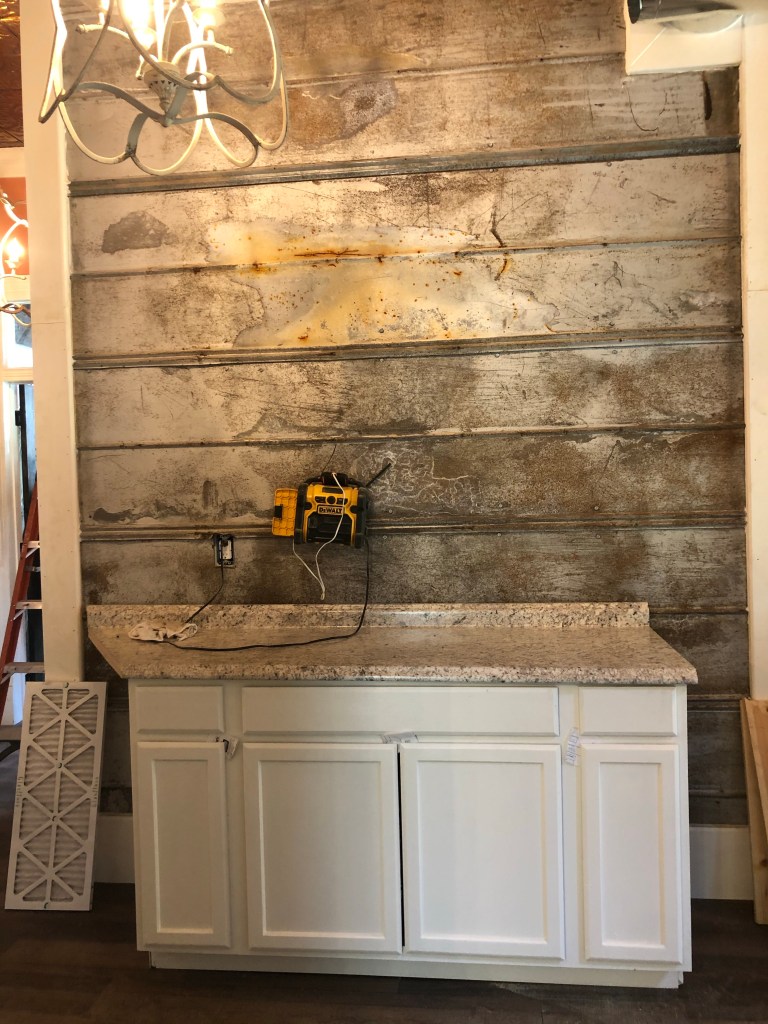
That’s not all that’s going on, however. Monday, Chris and I picked up a lot of the stuff needed to finish the downstairs at our new offices. He got to work yesterday and installed the counter-tops in the break room, which are lovely laminate, but don’t look too bad, I think, especially next to the metal wall. I was quite impressed with the angled edge that adds a wee bit more space for us, but won’t cause us to bump into the edge as we turn the corner. The hole for the sink still needs to go in and it will be ready for plumbing!
Another little detail that got taken care of is that the remaining tin ceiling tile finally arrived, after having to be re-ordered (it was supposed to be at Lowe’s, but no one could find it). First thing yesterday morning, Chris finished out the bathroom off my office. Hooray! Tubby has a nice ceiling to look at now.

The finished bathroom ceiling (other than a couple of trim pieces). That’s one blingy room!

Exciting New Plans

Because things are changing rapidly at Hearts Homes and Hands, the business that’s going to occupy the Pope house, our plans for the building are evolving. The original plan was for the beautiful front room to serve as both a reception/front office area and an office for the Care Manager (Meghan).
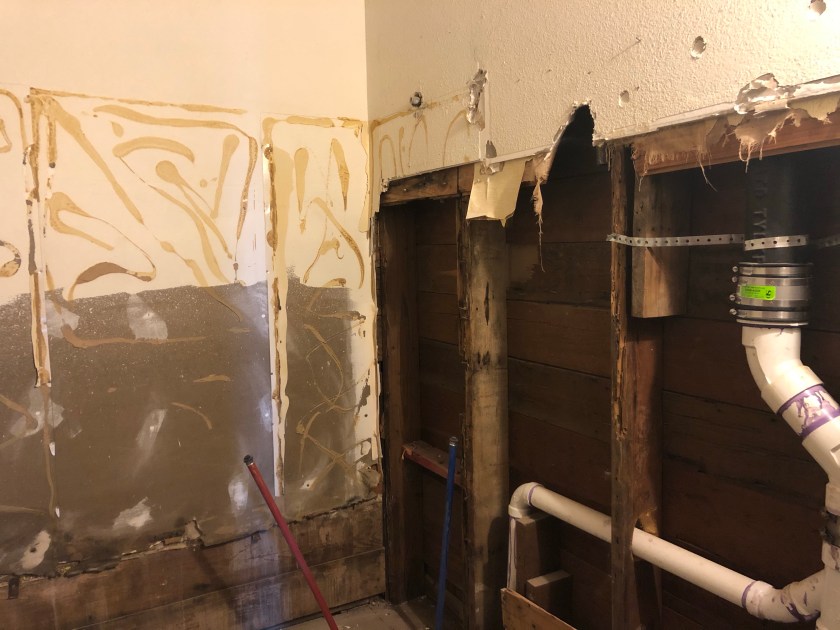
This ugly thing is the upstairs bathroom. Believe it or not, this is a huge improvement.

However, by the end of the month, Meghan will have more responsibilities that will require her to keep documents in her office that need to be protected for HIPAA reasons. That means she needs a door that locks (right now she’s in Kathleen’s old office at the Hermit Haus, which locks). There is no door to the reception area, because we wanted to preserve the beautiful woodwork there.

The lovely woodwork at left is being preserved (we have a door in the other opening; this is a photo from April).

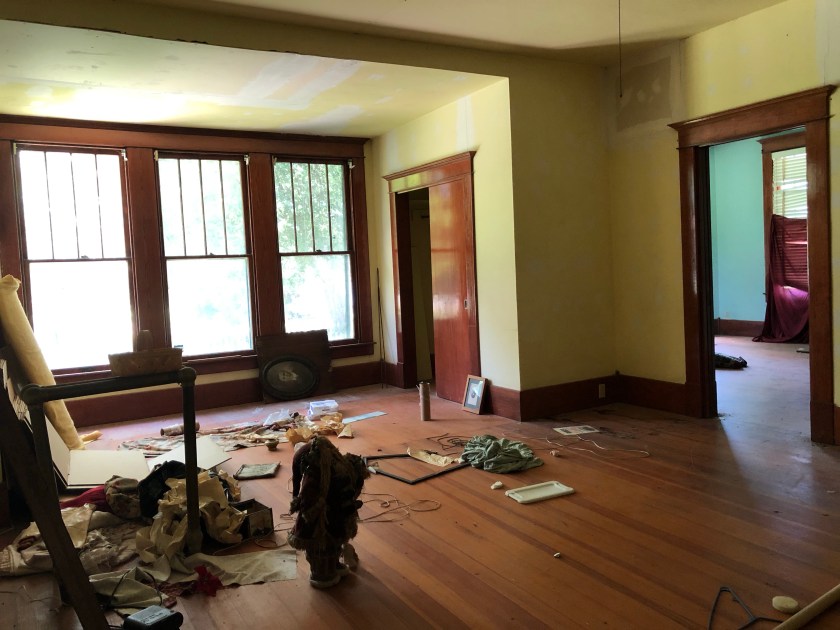
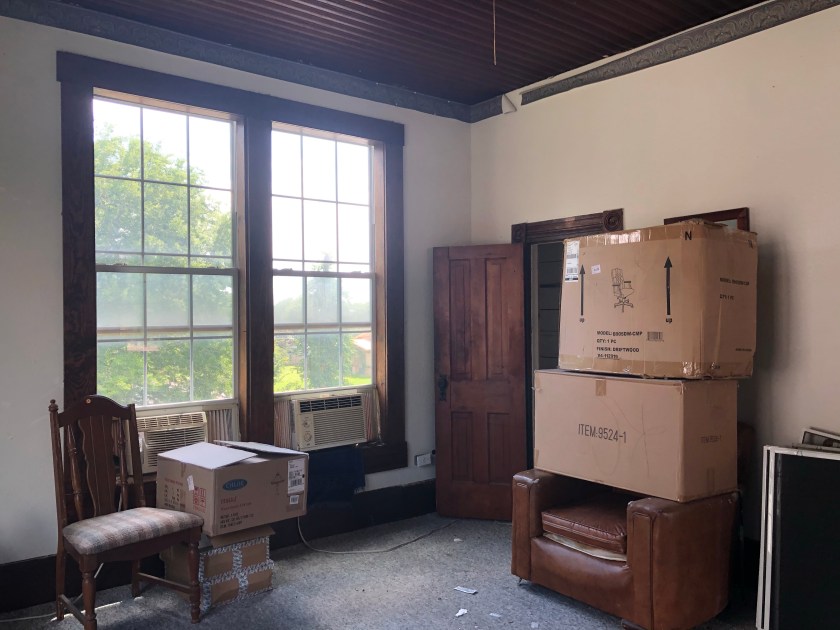
So…we will be creating an office for the Assistant Administrator on the second floor, where a lock can be installed. The office is in a great room that looks out on trees and the balcony. All we have to do is put in a room air conditioner and paint the walls and she will be up and running!

This is the room that will be Meghan’s office, once the trim that will be put back and extra insulation is moved again.

The unfortunate consequence of this change is that poor Randy will have to move all that wood he moved IN that room back OUT to another room. That’s really fun in this heat. Not.

This office will be empty when Felix comes back and finishes the big air conditioning ductwork next week. It’s where the stuff currently in Meghan’s office goes, I think.

Speaking of Randy, he has been busy cleaning out the upstairs rooms and getting them “reno-ready.” Yesterday he removed all the carpets that were in a couple rooms. Ick.

The area where all the filing and storage stuff will go. We will remove the stained wallpaper, which extends to the ceiling, oddly enough. The stains are from a leak in the roof that was repaired.

The back room that has windows looking out to the stairwell is completely empty now. It’s destiny is to become the document storage room. State-regulated agencies generate a LOT of paperwork and much of it needs to be saved for audit purposes and CYA and all that. Since we will need to have immediate access to it, we need it to be in the building. So, the former giant closet room for the previous occupant will be storing something else.

The other side of the future storage room, which has formerly beautiful wallpaper that must come down. Those are original windows. The doors at right are my future desk!

That’s as far as we have gotten with the second floor. I’m not sure how much else we are going to do soon, since after we close on July 1, we will be working on the Ross house project, and that will be a LOT as well. More on that one soon!
Are We Moving into the Pope House?

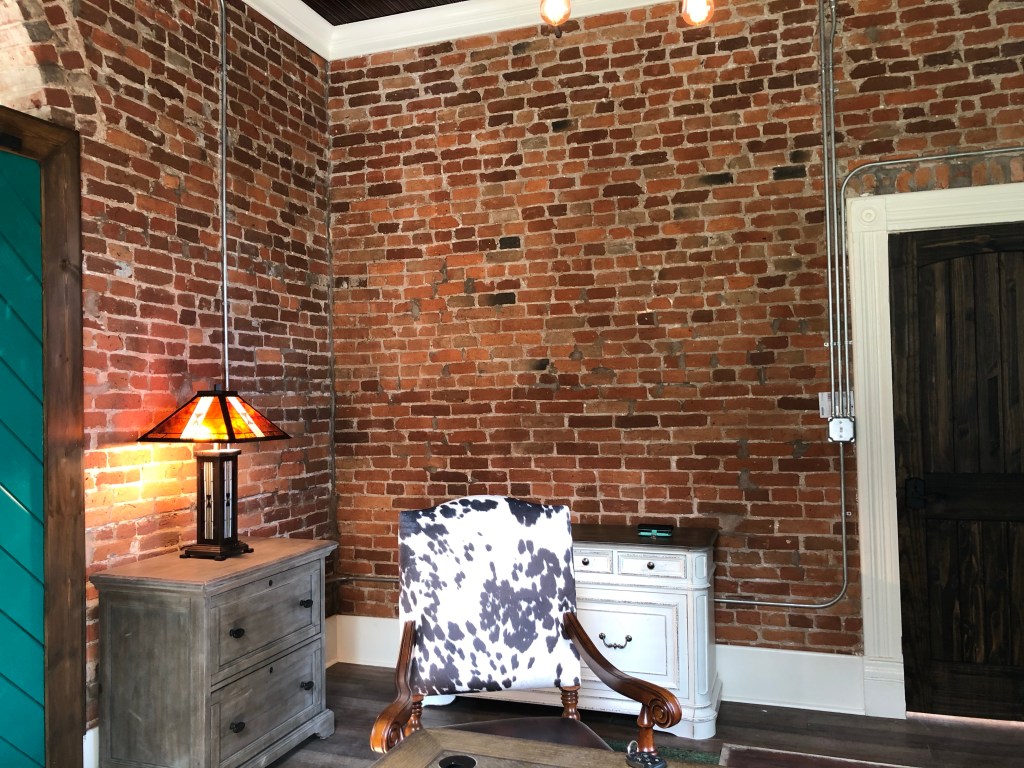
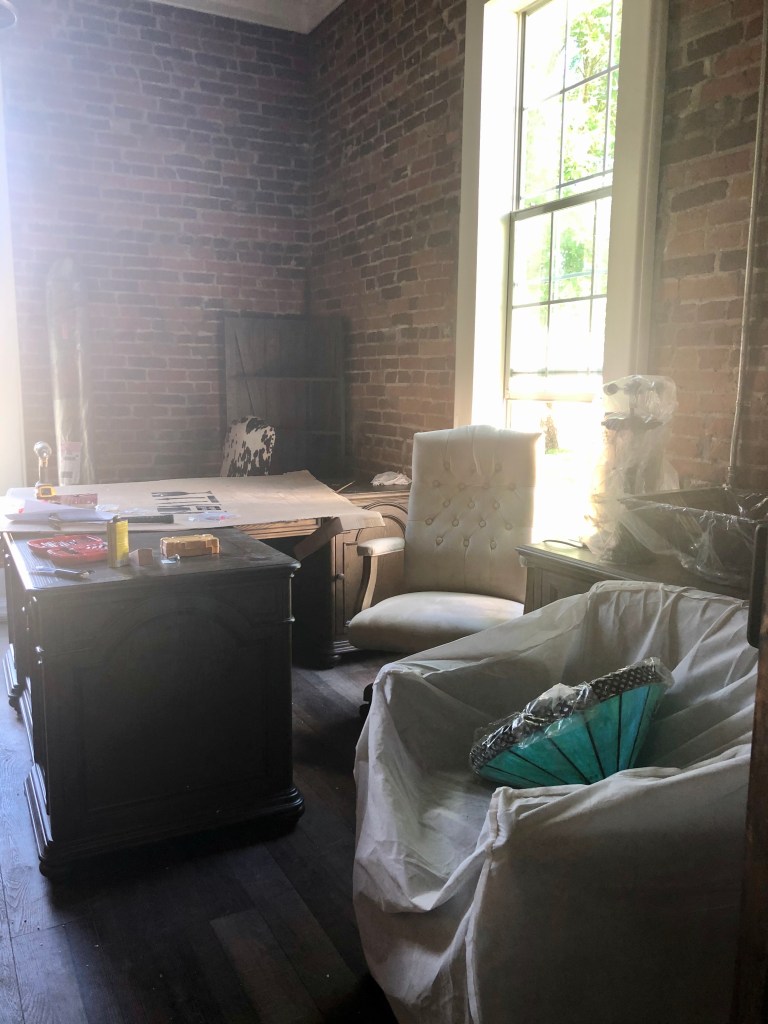
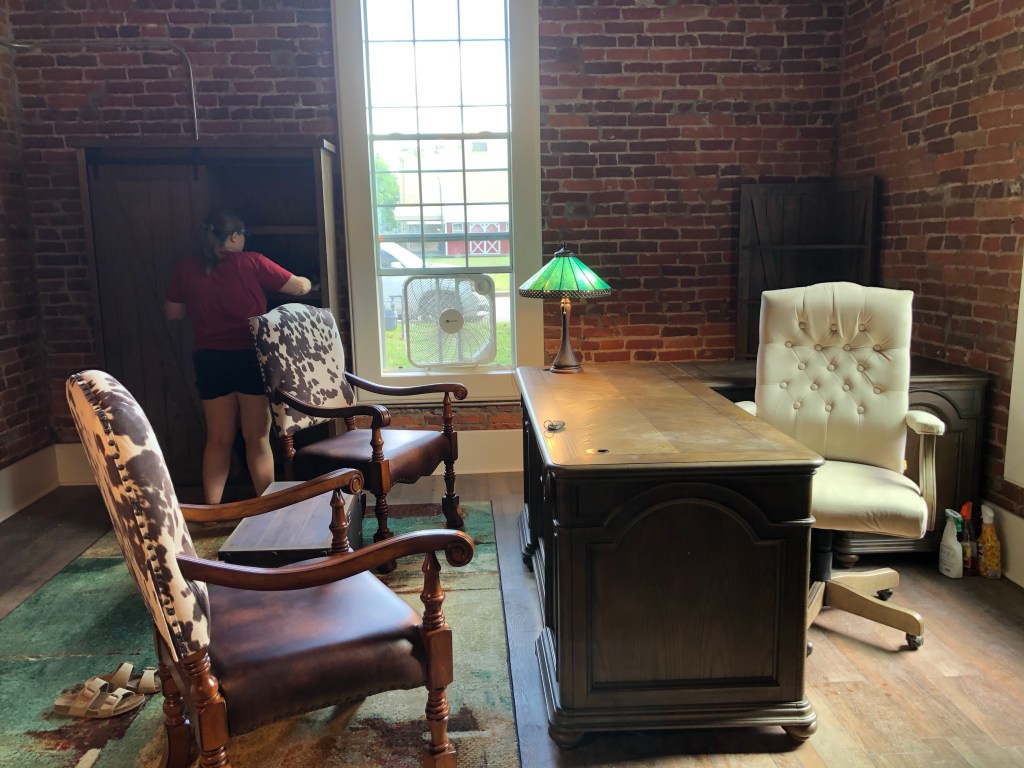
It’s beginning to look a lot like an office! Because Kathleen has a lot of stuff happening in the next couple of weeks, and because she was tired of looking at piles of stuff that didn’t fit into her Hermit Haus office sitting in the meeting area, she decided to get her new office set up this week, as I briefly mentioned a couple of days ago.

What a nice desk setup!

She spent a lot of sweat equity (especially so, considering that the air conditioning isn’t hooked up yet) putting together her beautiful office furniture selections over the past few days. Wow, she picked some wonderful things, and the color scheme is so restful and rustic!

The blue corner chair ties in with the door.

There’s enough seating in her office to hold our management meetings, too, so we will be all comfy and cozy. What a great job she did! Later it will have all her art and accessories, and it will look even more amazing.

Love the lamp and cow chair.

Seeing her office looking so nice has all of us excited for when it’s our turn (Lee’s office is full of trim for the other two areas, and we still need to do the floors in my office and the main office…coming soon).

Getting Ready for Glass and Cabinetry

Another thing we are looking forward to is getting the glass for our interior windows and my office desk. Before they can install it, they need a template for the big arched window between Lee and Kathleen’s offices and they need the frame set up for the window in my office that looks out into the hallway.

The wood that sticks out is the frame for my office interior window. Also featured are nails that refused to go into the hard old wood. Time for plan B.

I am pretty darned impressed with this frame that Chris has made for the arch, which they will use to make the piece of glass. Curves are hard.

It’s nearly done now, but it’s in progress here.
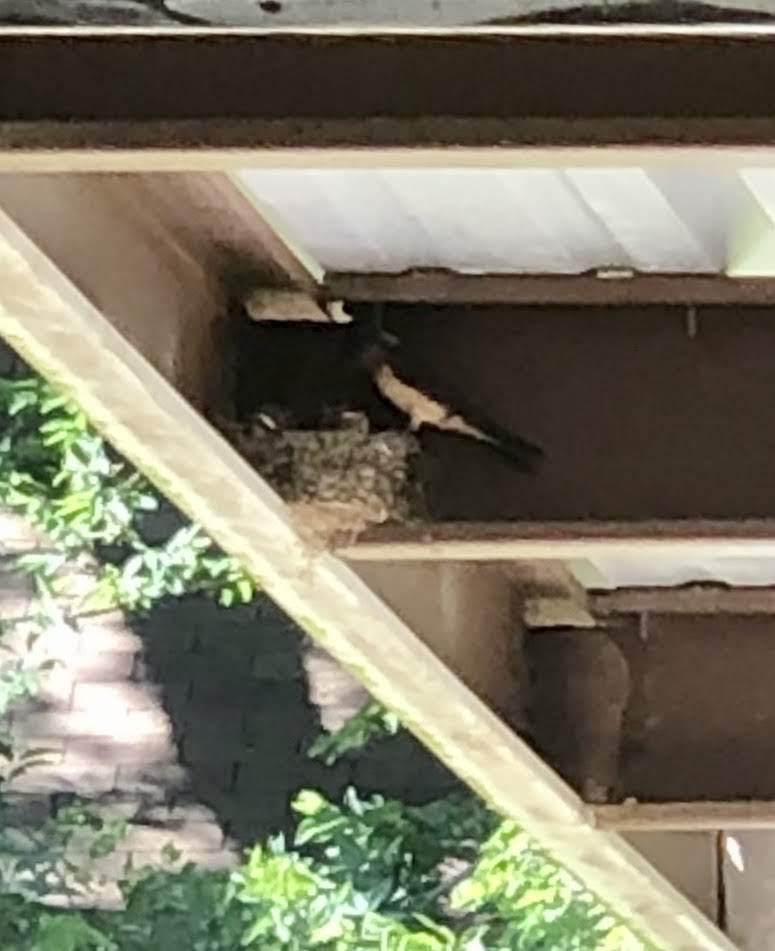
It’s blurry, but there are two little open mouths in the picture.

It’s especially hard to work when there is a family of barn swallows right above you who are feeding their extra cute little babies. Who wouldn’t be distracted by that? We’re really enjoying them.

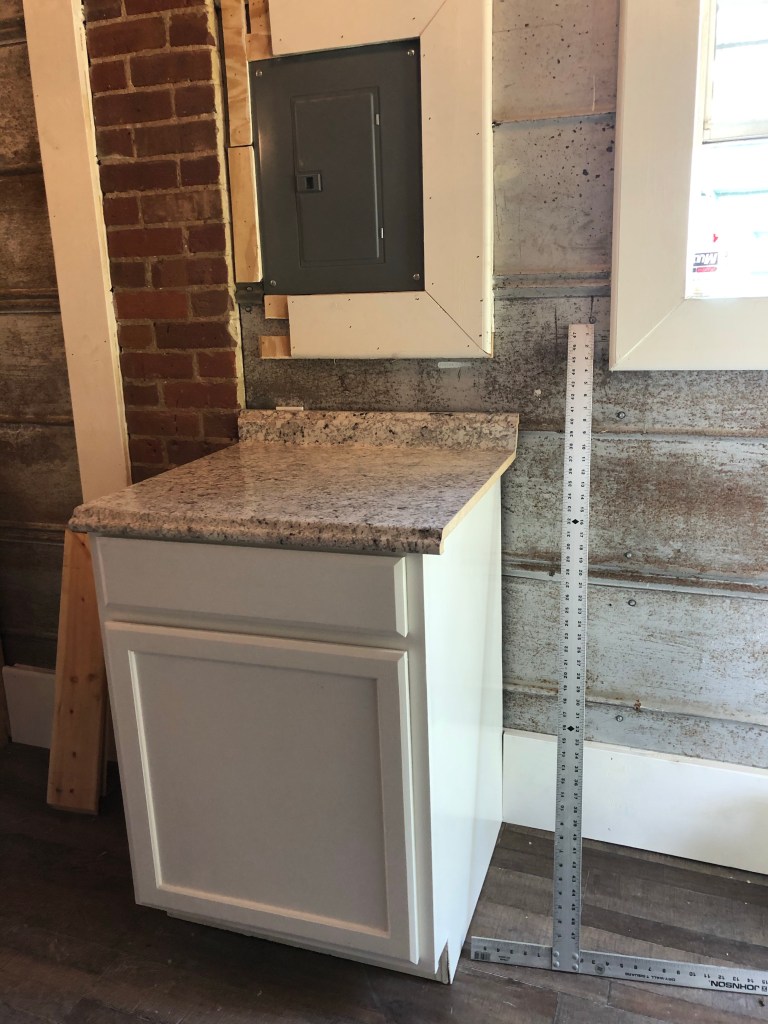
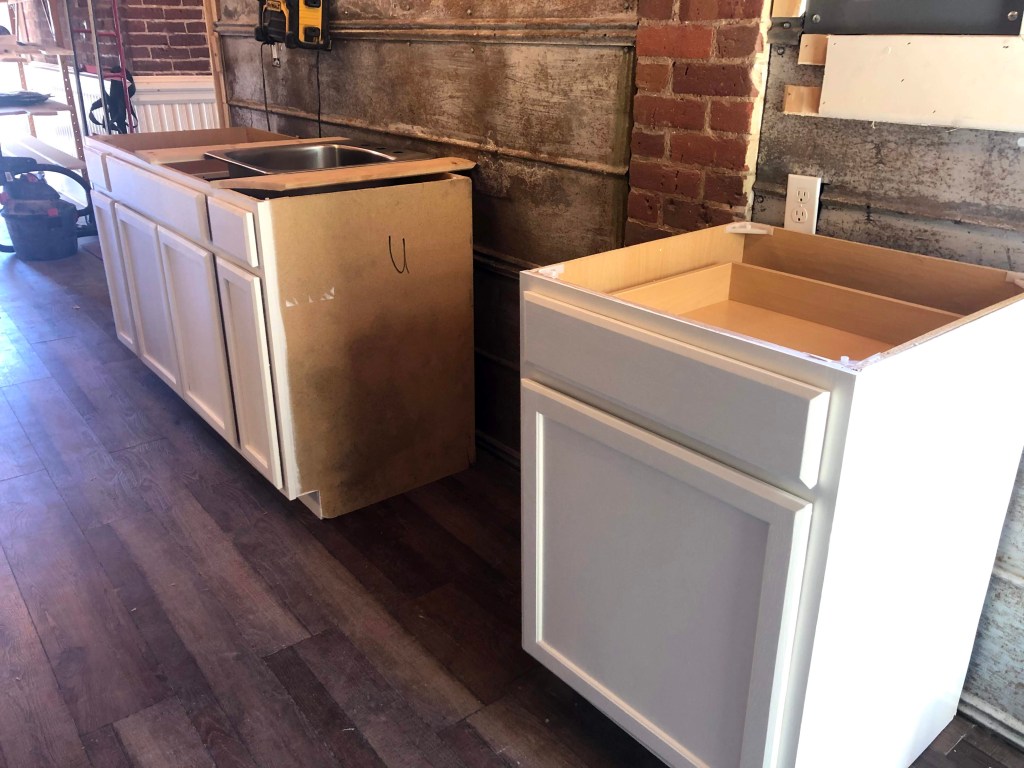
Anyhow, the cabinets are all painted and put together, so this morning Chris and I debated exactly where they are going to go. There’s a low electrical outlet that we have to take into consideration, and we need to leave the right amount of space for the refrigerator.

We hope to have a slanted end counter at the end here, if we can figure out how to cut it and put an edge on it.

But, I think we finally have a good plan and are ready to get the counter tops. Whew.

From the other side. The fridge goes in the gap.

I looked at the in-stock laminate counters, and I think there are some that will look just fine in here. It will be just fine.

We’ve even got a plan for when to get the big sander for the floors, and the bits of glass for the inserts are smashed to pieces. SOON!

Checking in on the Ross House

Do you remember the old house we looked at a while back and put an offer on? Well, after some issues and delays (as always, it seems) with pandemics and disappearing heirs, we’re a go to close on it soon. We’d just about given up!

To refresh your memory, here’s our first post and another one with more photos. I am amused that we were trying to close ASAP back in March. Time passes slowly here.

Future living room for Kathleen and Chris, since it adjoins the master bedroom.

Today we went back by the house so that Chris could measure all the rooms and we could finalize our plans for it. We’re not sure all of what we’ll do, but Chris and Kathleen are looking forward to making it their Cameron home once it’s livable (that will require a kitchen and working bathroom).

Future master bedroom. The color is more accurate in the above picture. Whatever, it will change.

While we were thinking about laundry rooms, kitchen islands, and upstairs offices, I wandered around looking at stuff, as usual. I found a few treasures I had to bring back with me.

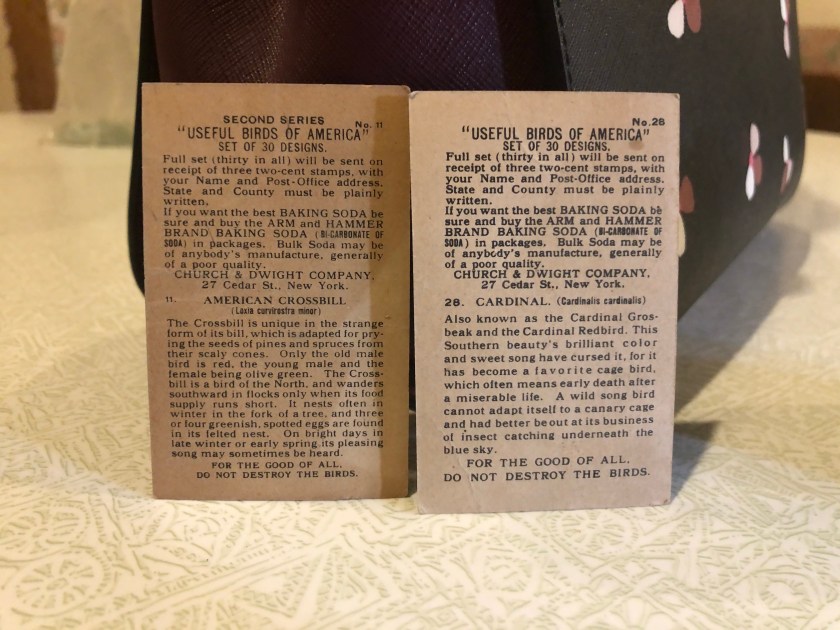
Most exciting to me are these precious little cards, in the series “Useful Birds of America.” I may have to get a better picture and see how many people know by sight.

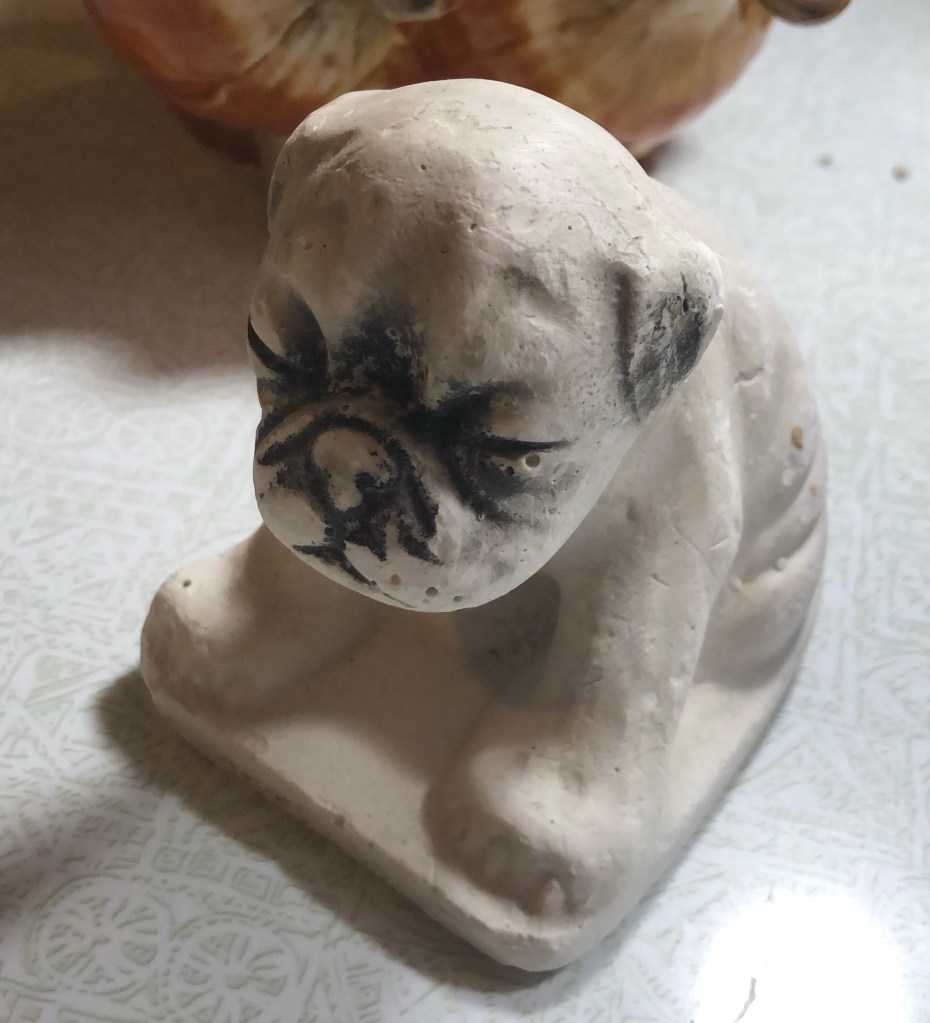
I also simply could not resist bringing these guys home and cleaning them up. The horse and rooster tiles just beg to go in my office, and the little pug with squinty eyes reminds me of my dear departed Scrunchy.

These are just a few of the things we hope to clean, repair, and give new love and life to in this house. We’d just about given up hope on getting it, but now we’re full of plans again.

LOTS of potential in this lot!

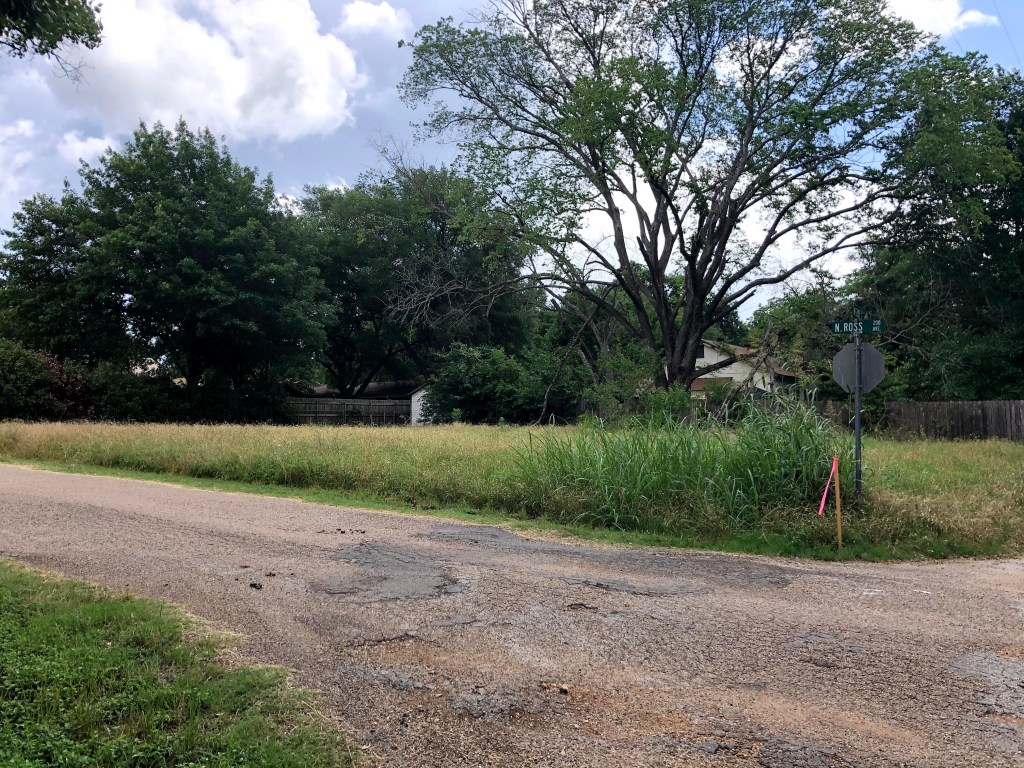
We’re also full of plans for the vacant lot right across from the house that we should also be getting. So many possibilities!

Please fix me up, begs the Ross house.

What color should we paint this Victorian beauty?

Tubby Moved In

What a big day it was at the Pope house! First, Kathleen started unpacking and building her new office furniture 🪑. It was fun to see her desk, cow chairs, lamps, and more. I tried out her office chair. Ahh.

Some of Kathleen’s furniture.

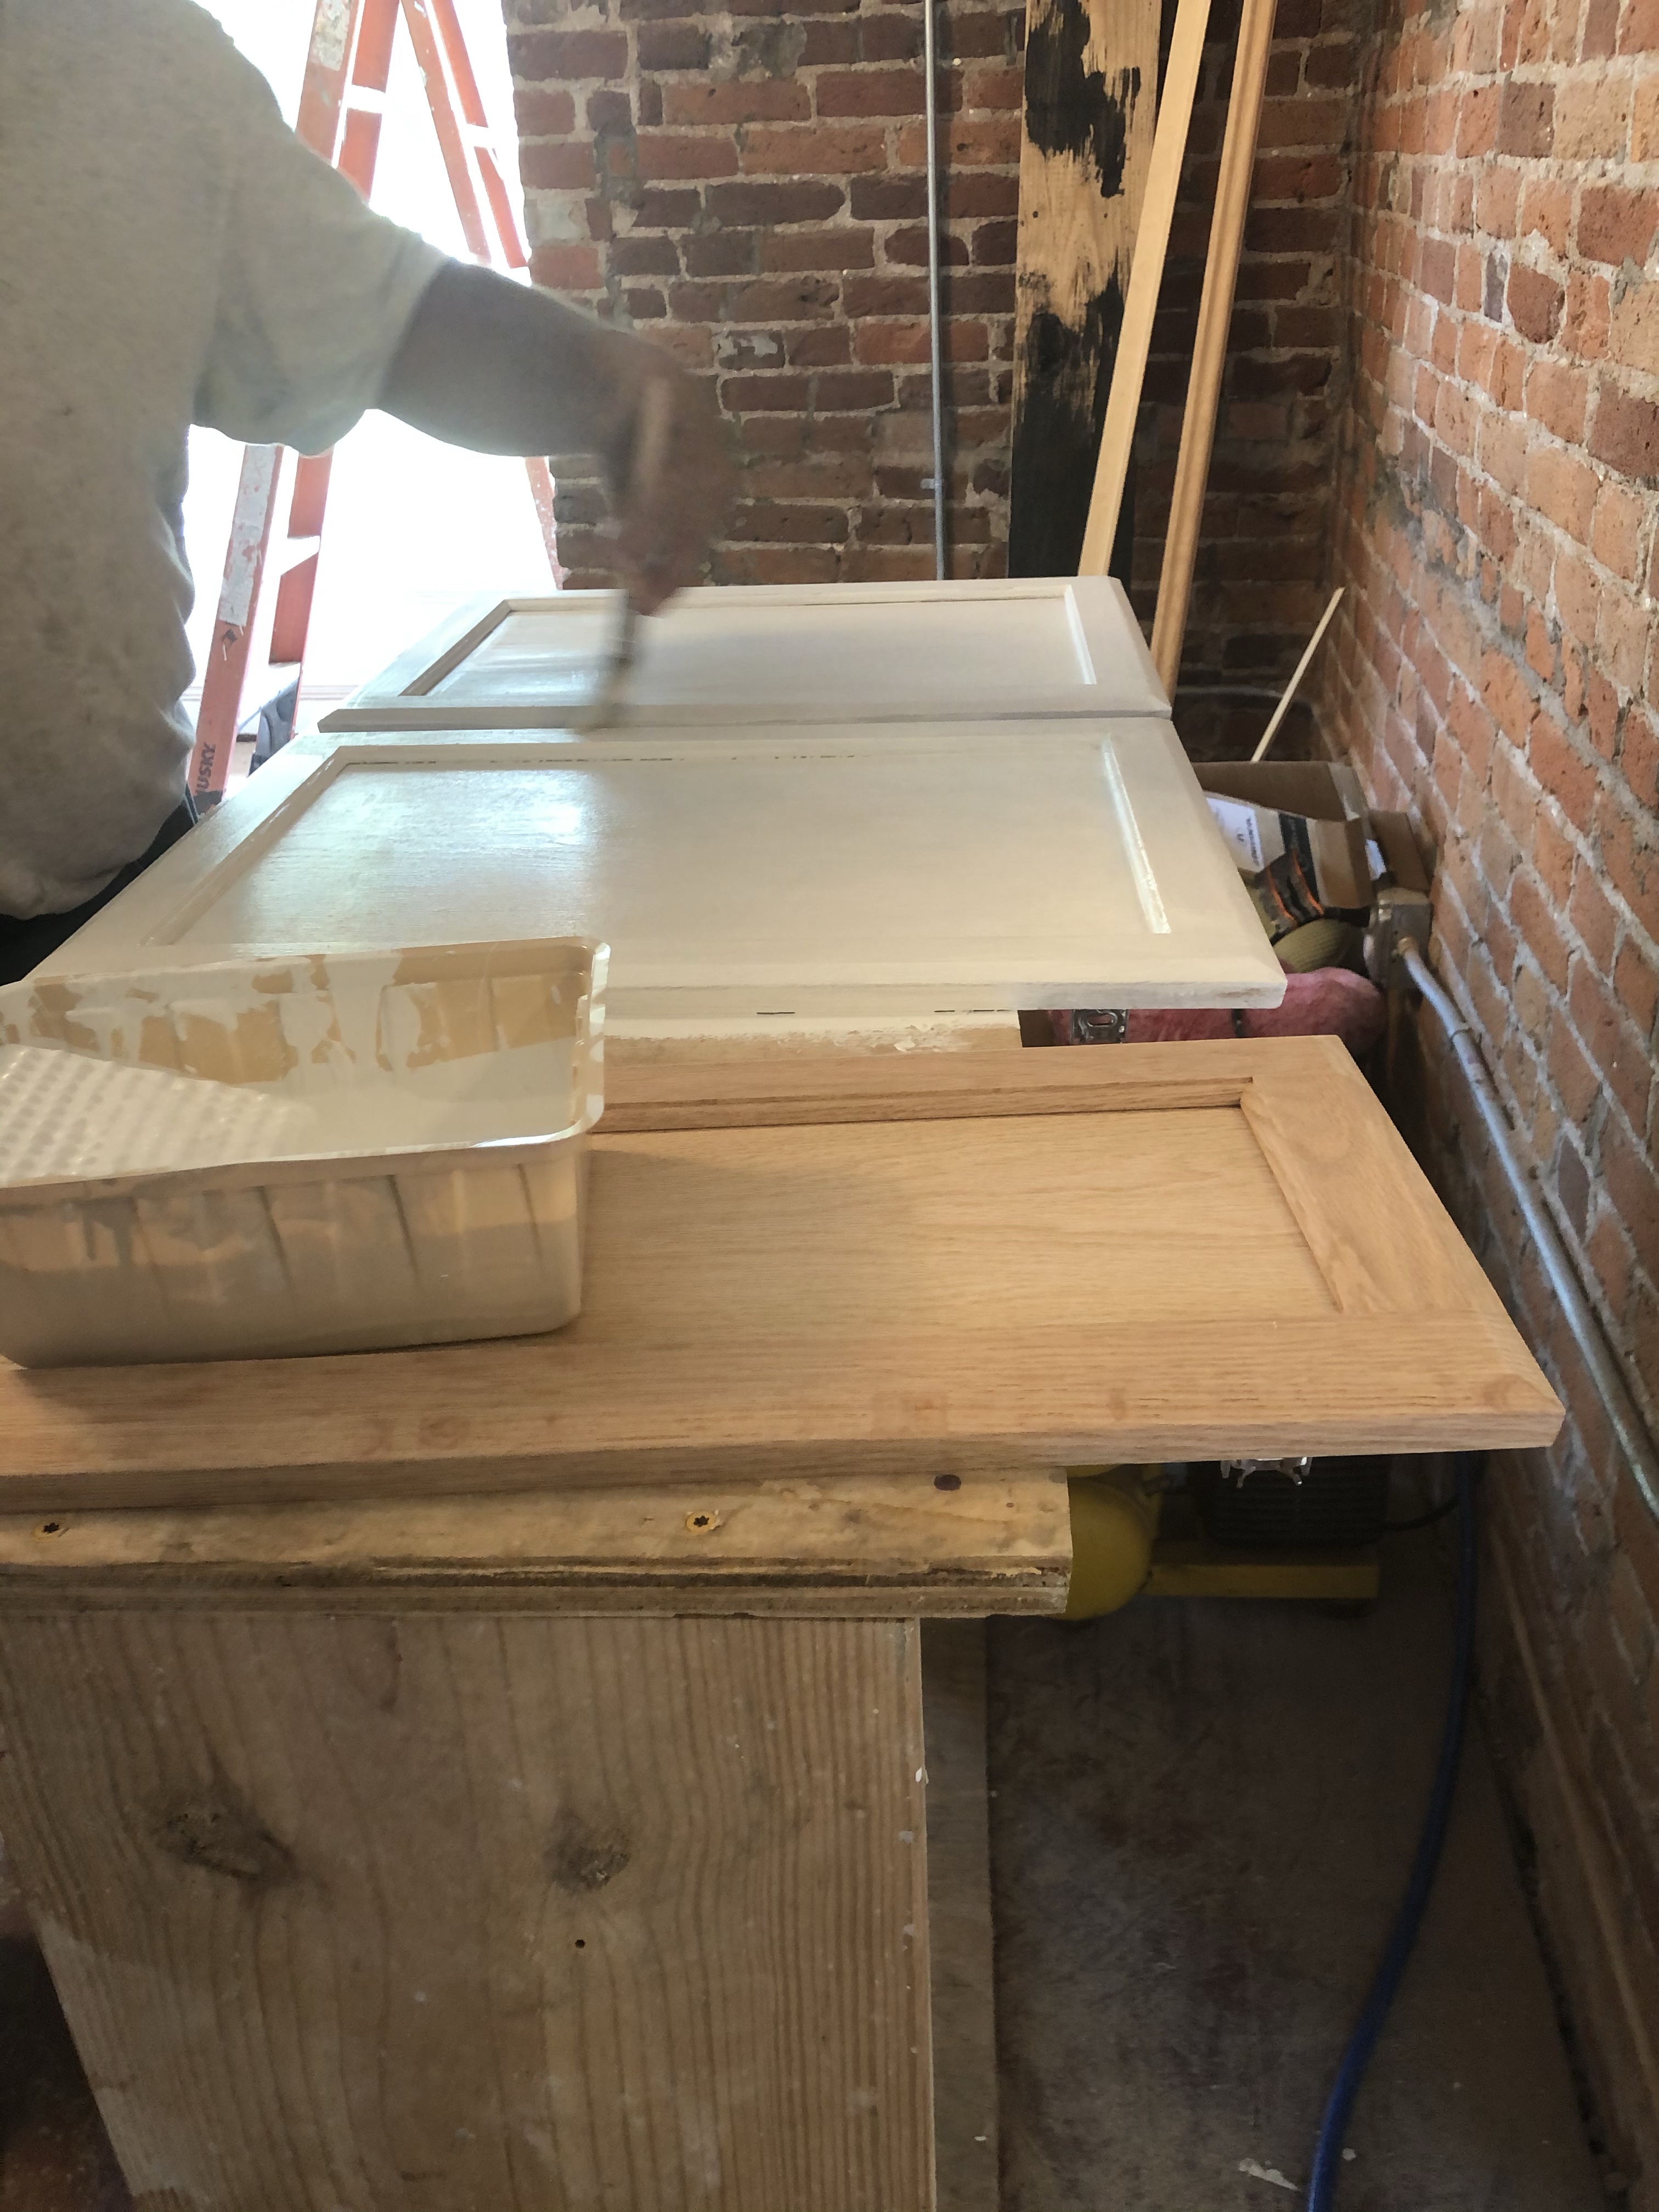
Besides that, Chris painted the break area cabinets. He first put a coat of Kilz on them to prevent more mildew. He also added some bracing to the flimsy construction. They will be fine.

We have had trouble finding someone out here to cut our granite, so we’re just going to get a nice inexpensive laminate that we can cut ourselves. That will save time and probably money. We also still need a faucet. That will happen this weekend.

Trim for by the stairs got stained. Randy cleaned many of the windows.

Saving the Best for Last

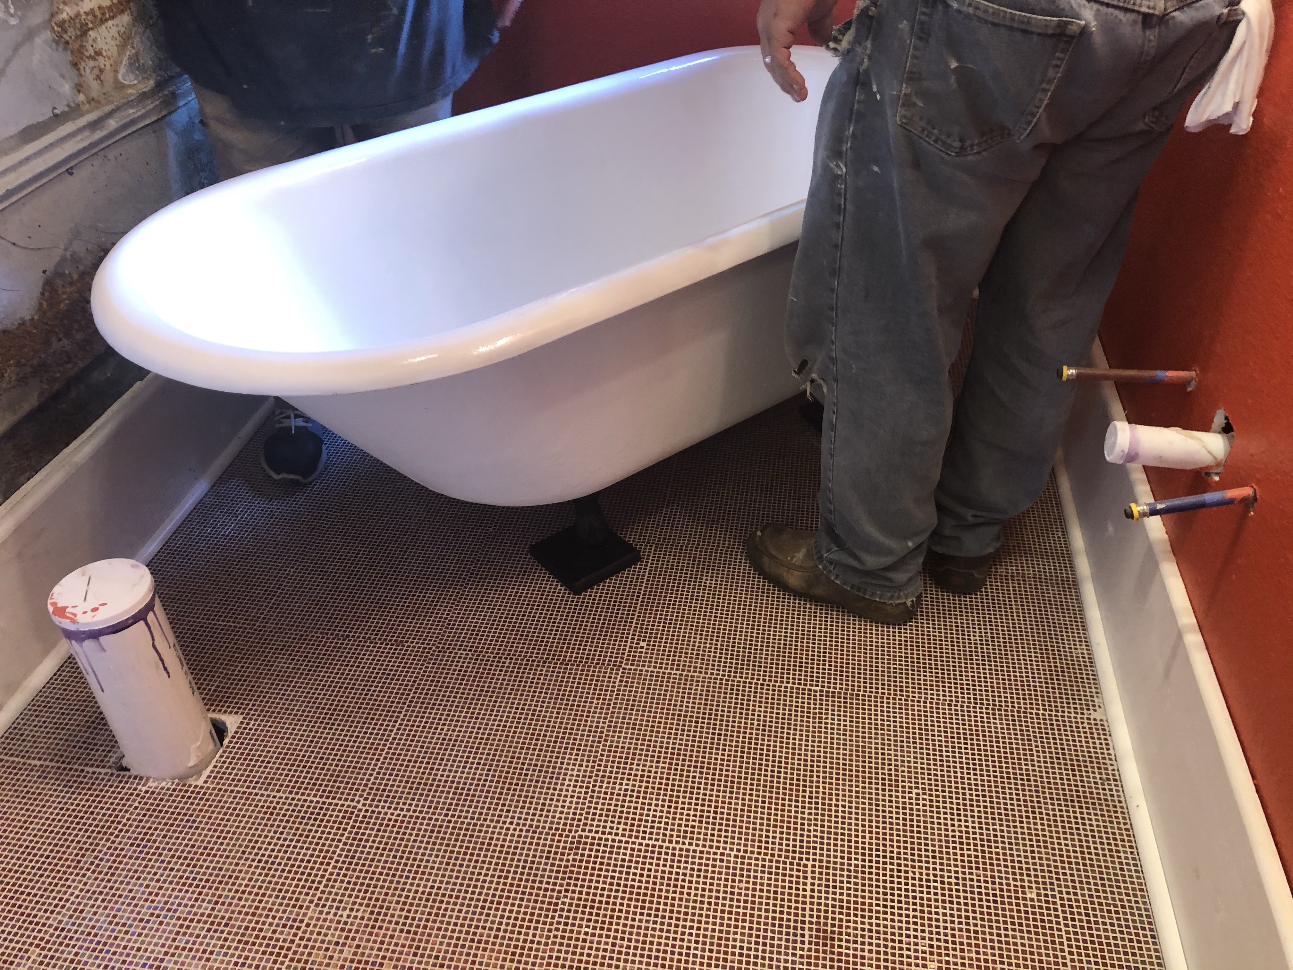
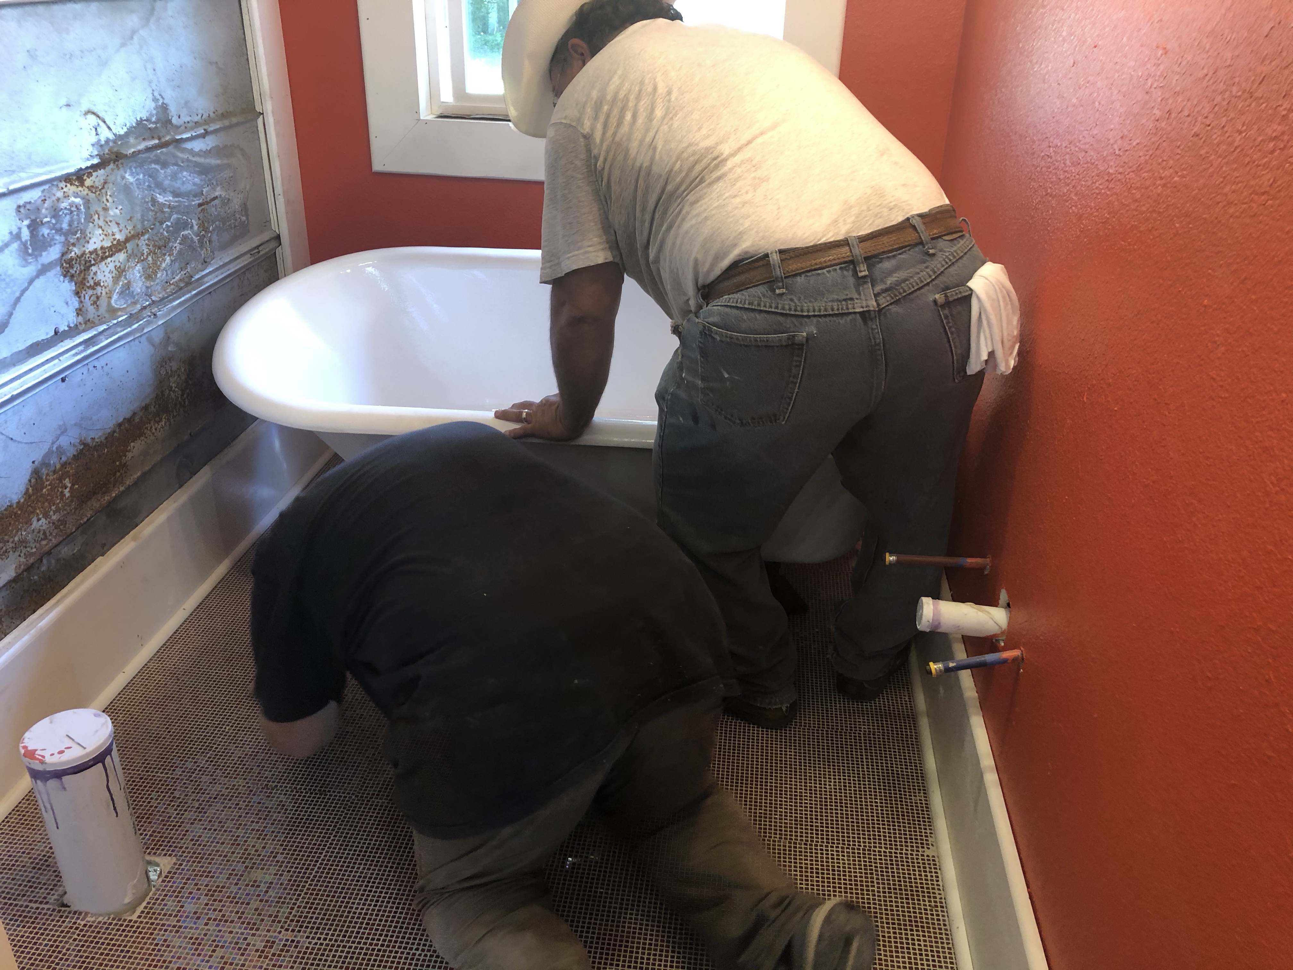
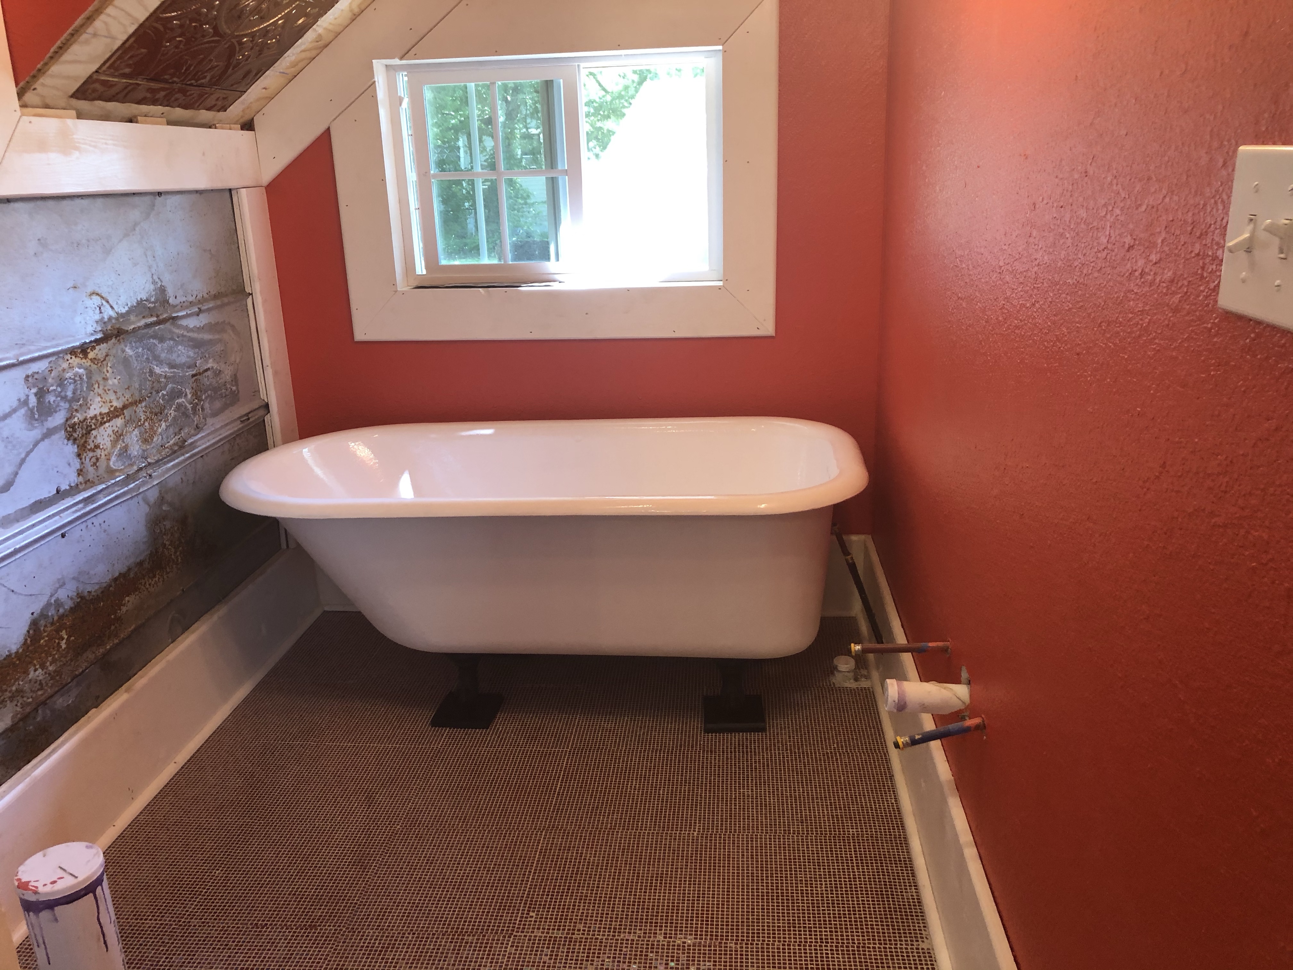
But the most important thing is that Tubby got moved into the bathroom! First, Chris made some black wooden blocks for the tub to sit on. The theory is that it will distribute the weight over more area, so the tile won’t crack.

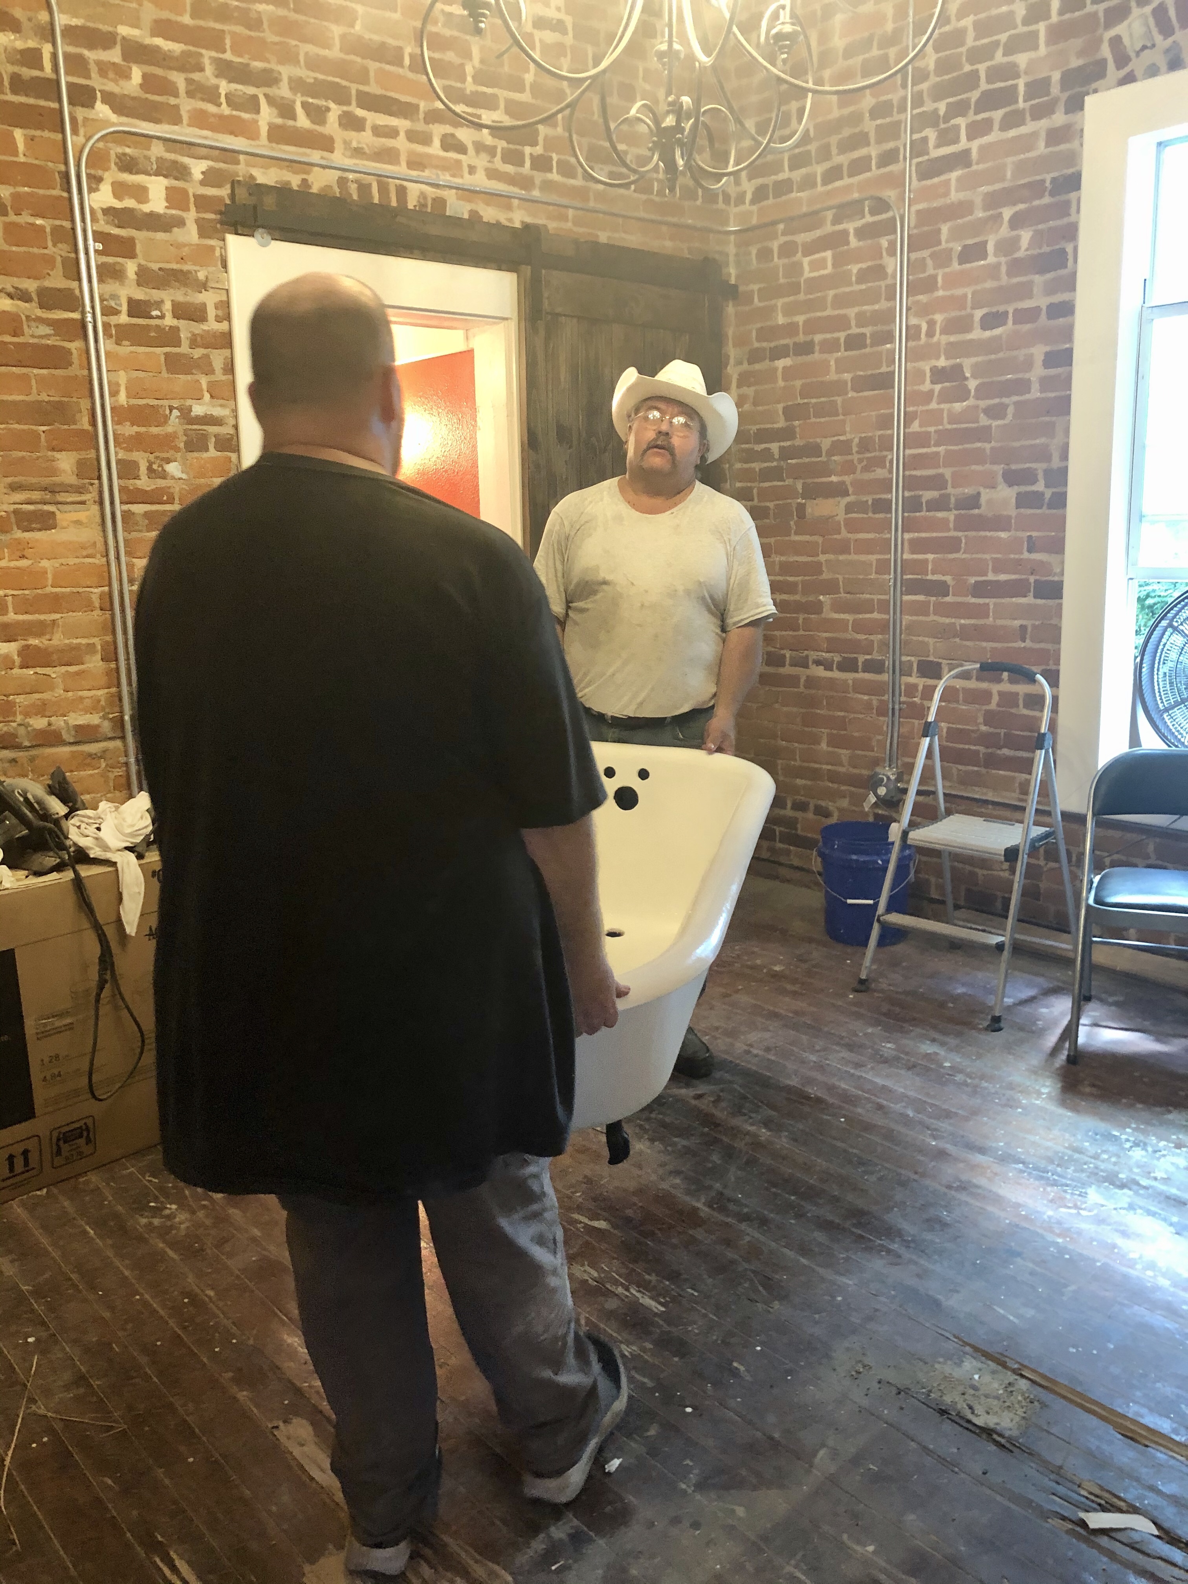
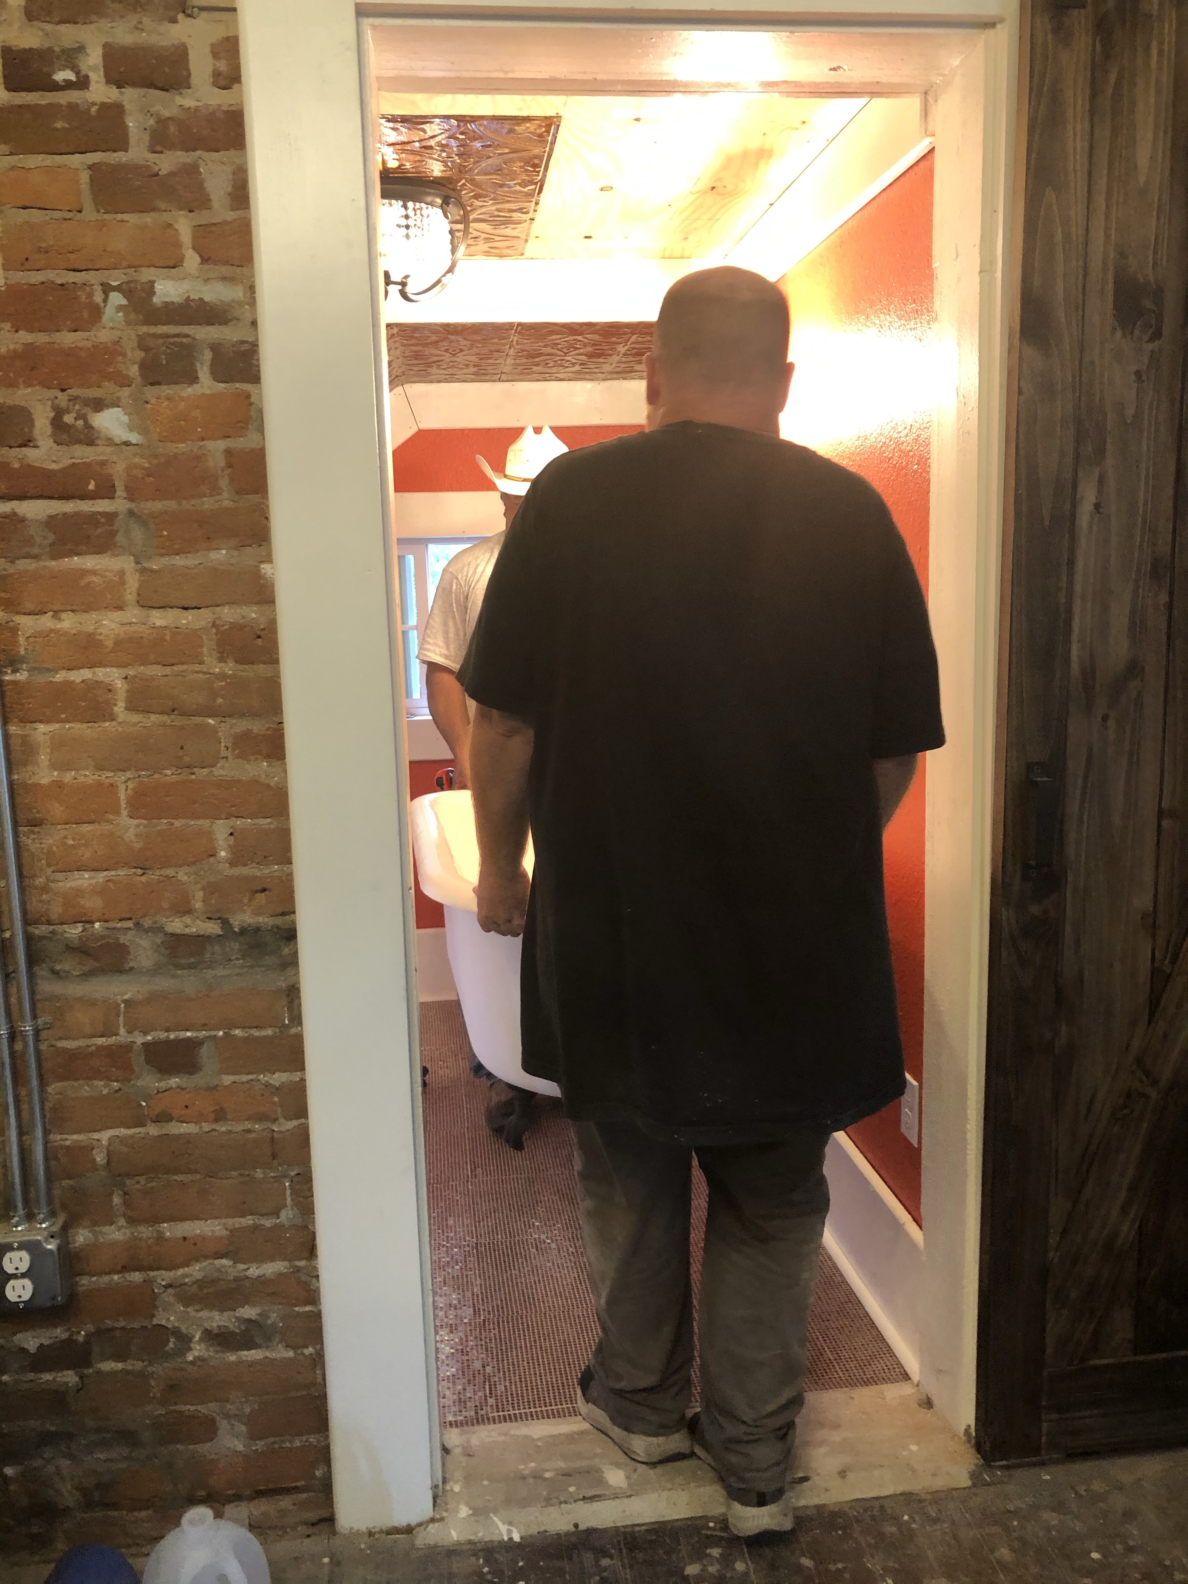
The floor got cleaned very well (that will be hard later). Then, Chris and Randy (in a most manly fashion) lifted Tubby up and carried it right in! Thankfully it went through the door. Tubby looks so white and gleaming!

The sink and toilet are ready to go in, too. Ooh. Ahh. We just need a few fixtures and the plumbers can come!

Sink ready to go in

Shinier Tubby PLUS Cabinets!

It seems like a never-ending saga, but it is a saga that will eventually end and has certainly been great for keeping us busy during the pandemic and such. So, what’s been going on at the Pope Residence for the past few days?

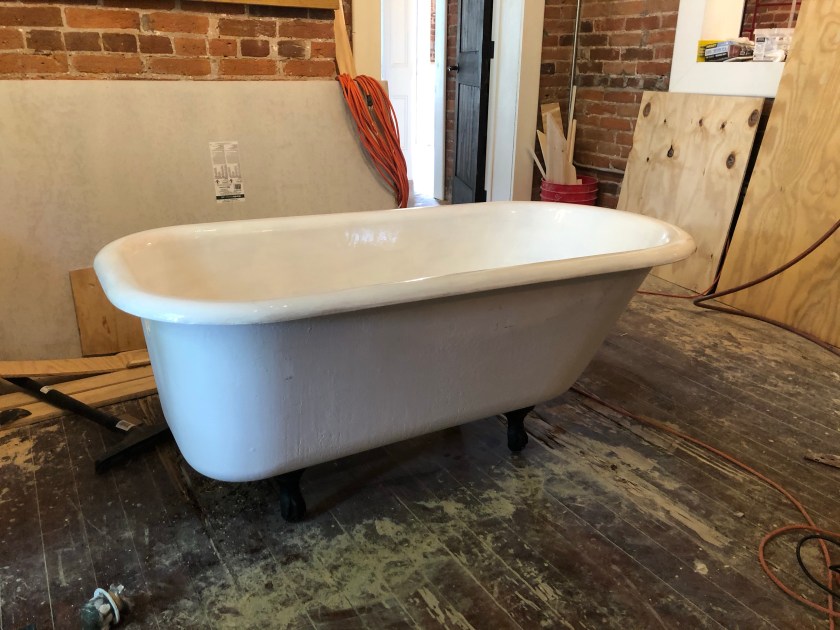
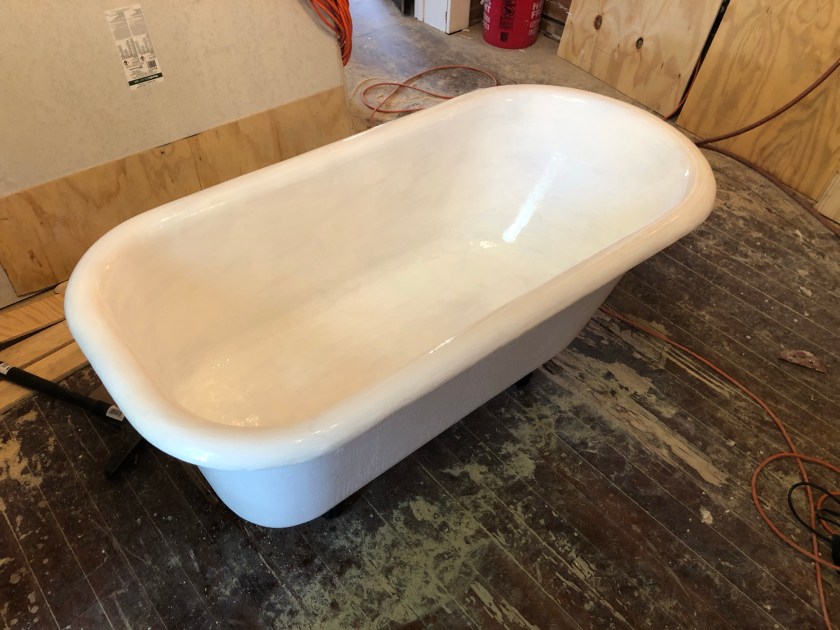
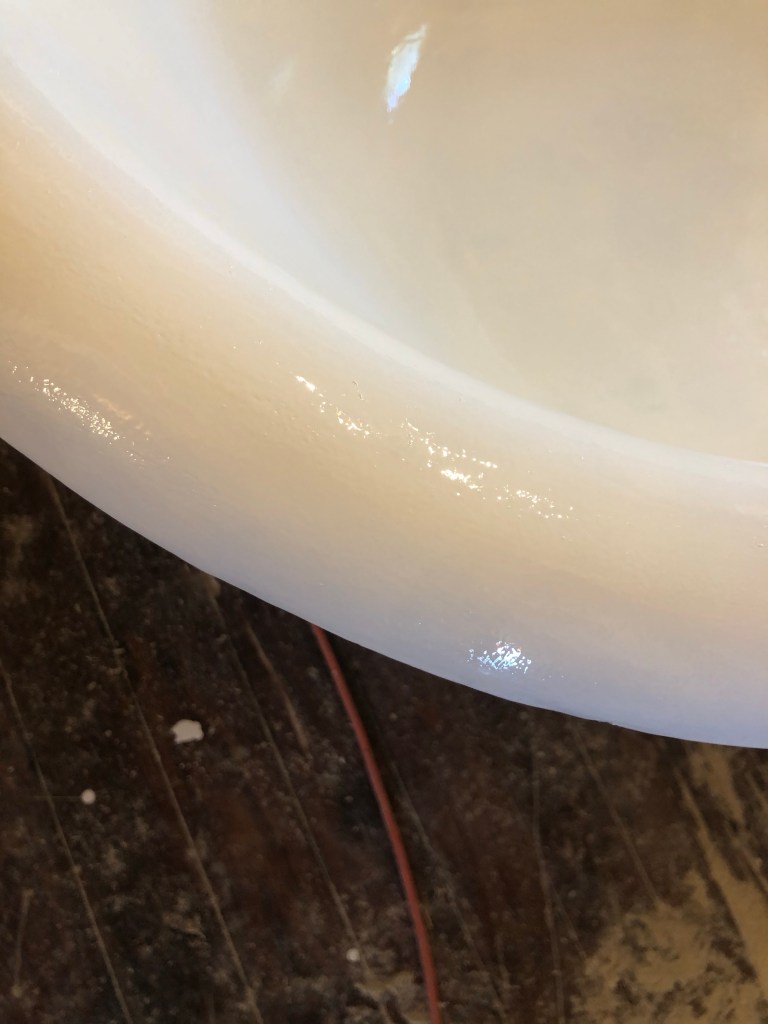
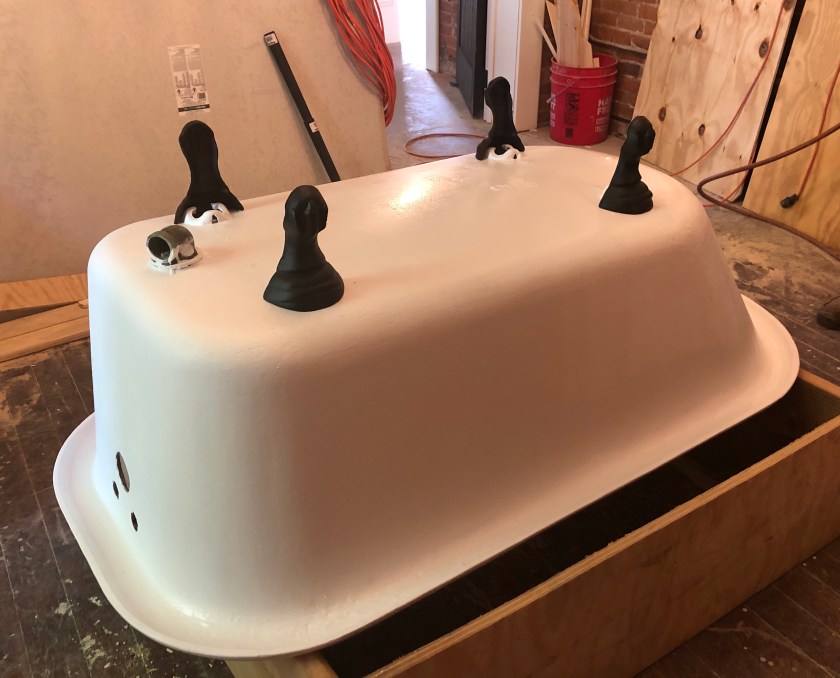
Tubby has been getting all white and shiny. Chris has now applied two coats of porcelain paint, and plans to do one more, because he’s not real happy with the bits of texture that show up from using a roller on the second coat. I’m just happy to see Tubby standing up on those new black feet.

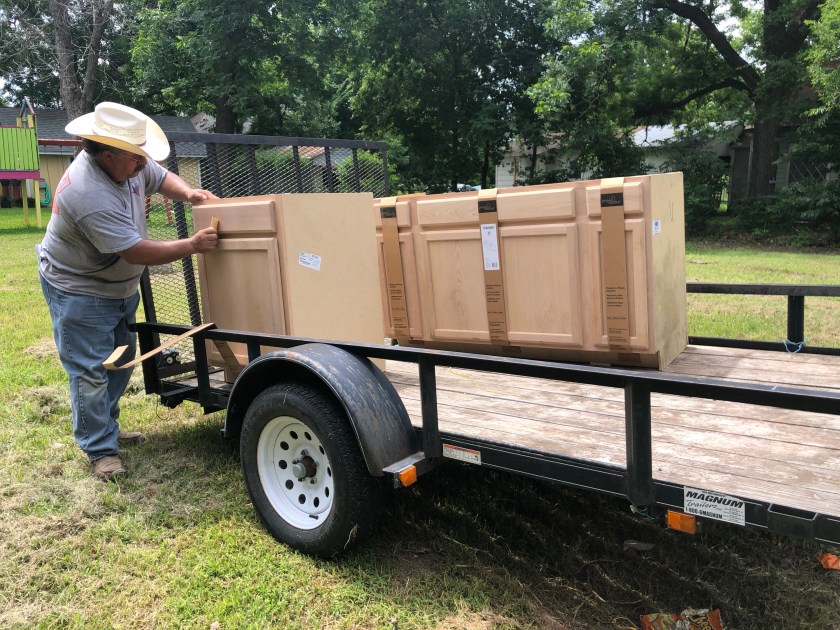
Chris went into the shipping container and got our cabinets for the break area out. He was most disappointed to discover they had mold on them. It’s not surprising, since it sure has been wet outside, but we thought it sealed better than it apparently does.

Luckily, the stuff came right off, and the cabinets needed to be sanded anyway before they could be painted. While I’m glad to see they were made of sustainably harvested wood, I must also say that the construction quality is less than ideal. They are also really inexpensive, so what did we want, anyway? We will get them looking great before finding our granite and putting it on.

Proof that the cabinets are sustainably made. I believe that’s their best feature.

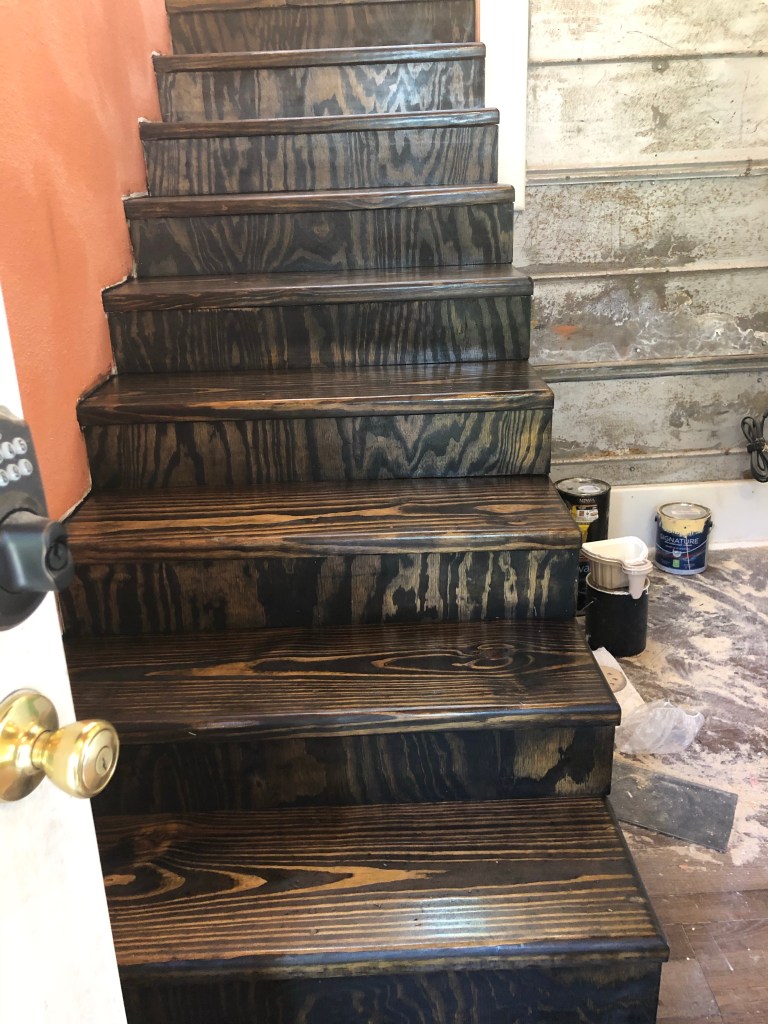
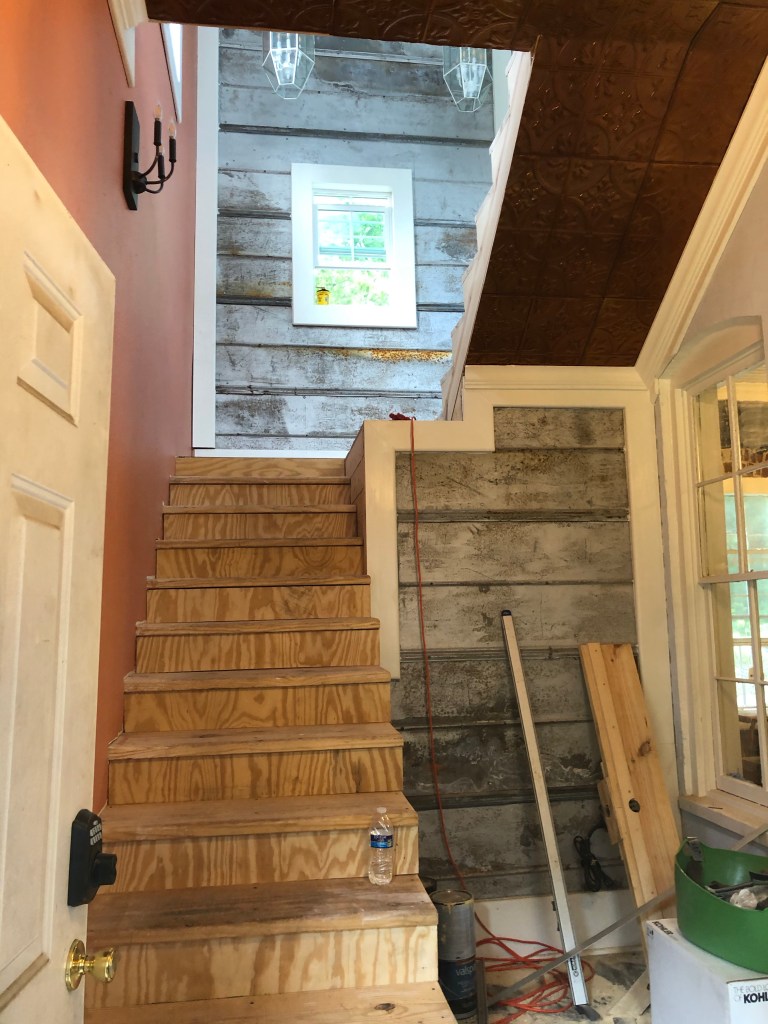
Other stuff’s been happening, too. The stairs are now curing away and look quite shiny and nice. While that’s going on, Chris is painting miles and miles of quarter-round trim. Whee.

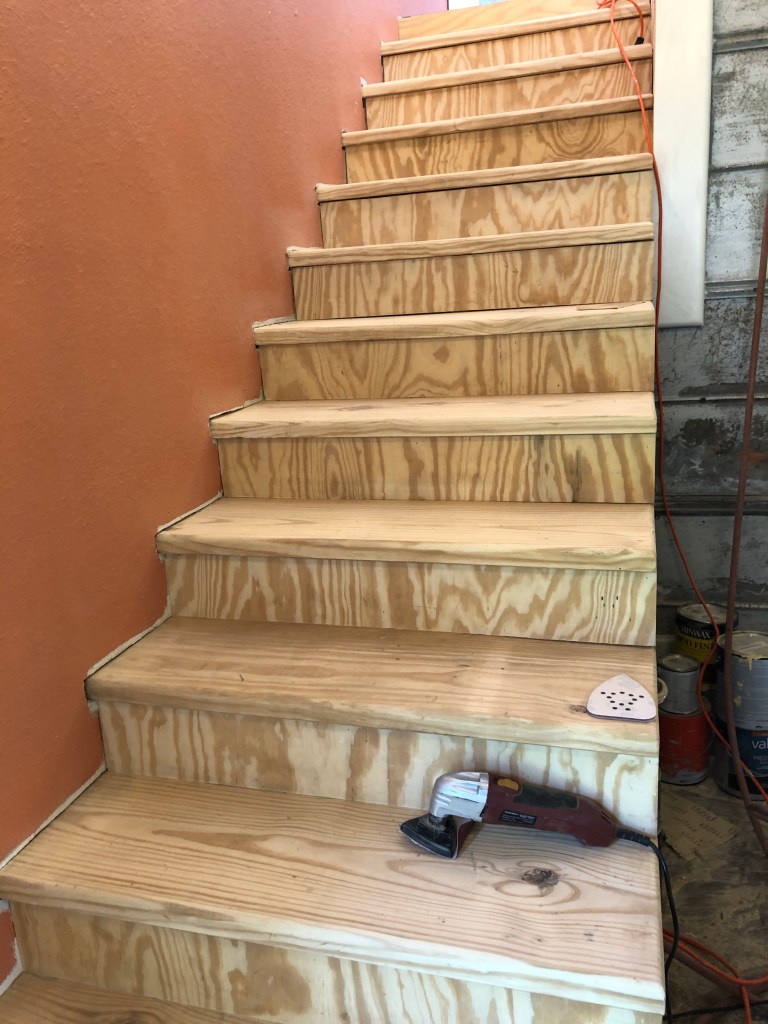
Looking down the stairs. They blend nicely with the flooring, but aren’t exactly the same.

And Randy is back helping out! Today he is arranging things on the second floor to have furniture (new and old) in one room, wood and other supplies in another room, and who knows what in a third. The bedroom leading to our deck will get cleaned up and maybe a couple of pieces of furniture put in it for top-secret meetings (not in the summer!).

It’s a good thing we have so many rooms upstairs that we aren’t even using yet! We are tantalizingly close to being able to put the bathroom fixtures in and call in the plumbers…yay.

Tubby’s Makeover Continues

The serious work that’s going on at the Pope house is that the stairs are getting their final coats of urethane today. These pictures are from the first coat, which looks darned nice.

Chris didn’t sand the stairs very much, because, as he rightly pointed out, it’s good to have some traction on stairs. With my propensity to fall and slip, I will be very grateful for any help I can get. And of course there WILL be “trim” along the wall and stair rails!

Tubby Is Special

Mrs. Swallow says she hopes we hurry up and get away from her damn nest.

I just couldn’t wait like a good blogger and do my other writing before sharing this. I am so excited about that darned bathtub! It’s our special labor of love.

This morning Tubby went from drab to fab with two coats of flat white Rustoleum paint. All that sanding made a difference, because other than a few lumps from when it was cast, the outside looks pretty smooth and nice.

It’s the new Tubby!

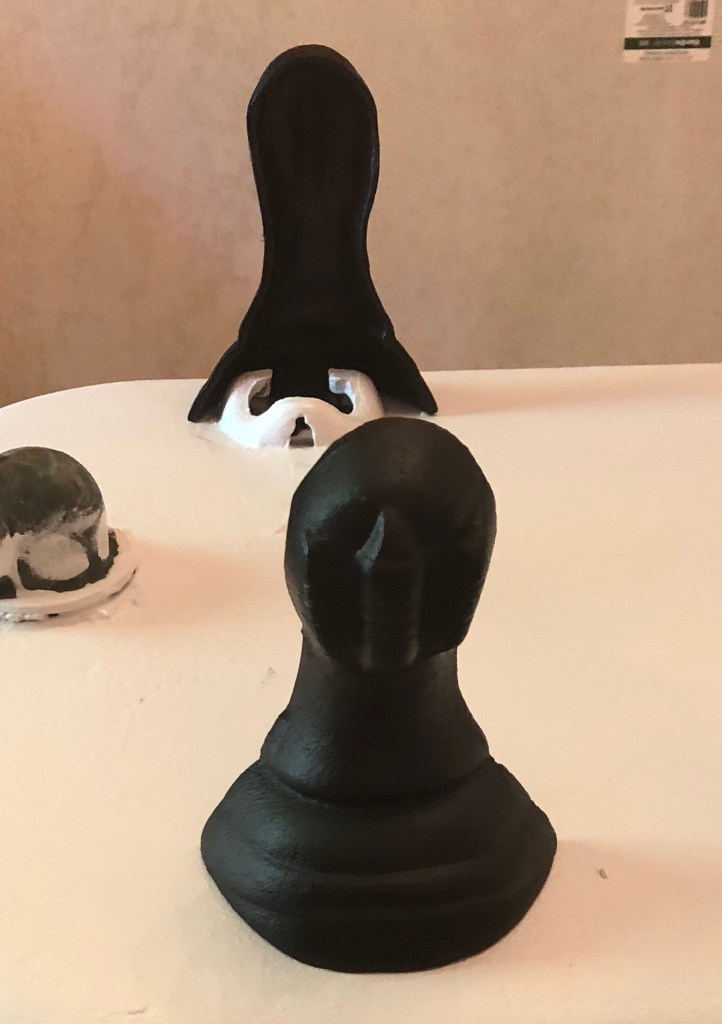
And then, what did I find in the mail today but the replacement legs! These are MUCH smaller, but do have claws.

Not as fancy as the other ones, but they do FIT.

Most important, they FIT. Those little black feet make Tubby look just about ready for his big debut!

A thing of beauty is our Tubby.

We’ll have a helper next week, so Chris will be able to get Tubby set up and installed in the bathroom, and we’ll get the last few stains out of the inside. Gosh, someday it might even hold water (more likely, water the plants).

Can I Be More Tired?

Oh, Probably

But I can’t hardly feel my legs, and my stomach muscles are yelling at me. Plus, my head is all fuzzy. It’s both physical and mental. But, I kicked butt and took names today. At least until I got home from work.

I had a couple of pretty intense work meetings today, and I had to work up some courage to take up space, I guess, to not get put down and belittled. So I put on makeup, a nice shirt, and a power necklace, just to feel the part.

Everything went just fine, and I enjoyed myself, even. Immediately after that I ran across the street to sand away on the bathtub. I changed my outfit, as you can see above. Made me feel strong and powerful in a different way.

Chris figuring out one sanding method.

The rest of the day I was in so many meetings that my ears hurt. Luckily I was only in charge of a few. It does hurt my brain, but I like learning stuff at work, too.

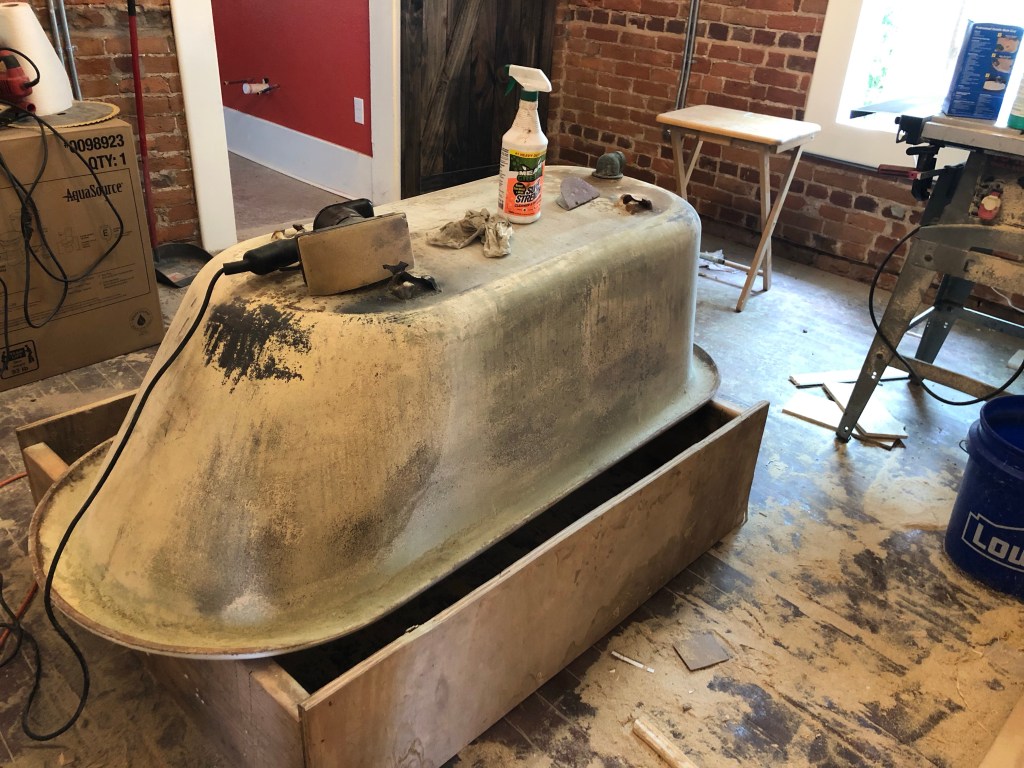
I appreciated the sanding stand. I don’t know how Tubby got up there, though.

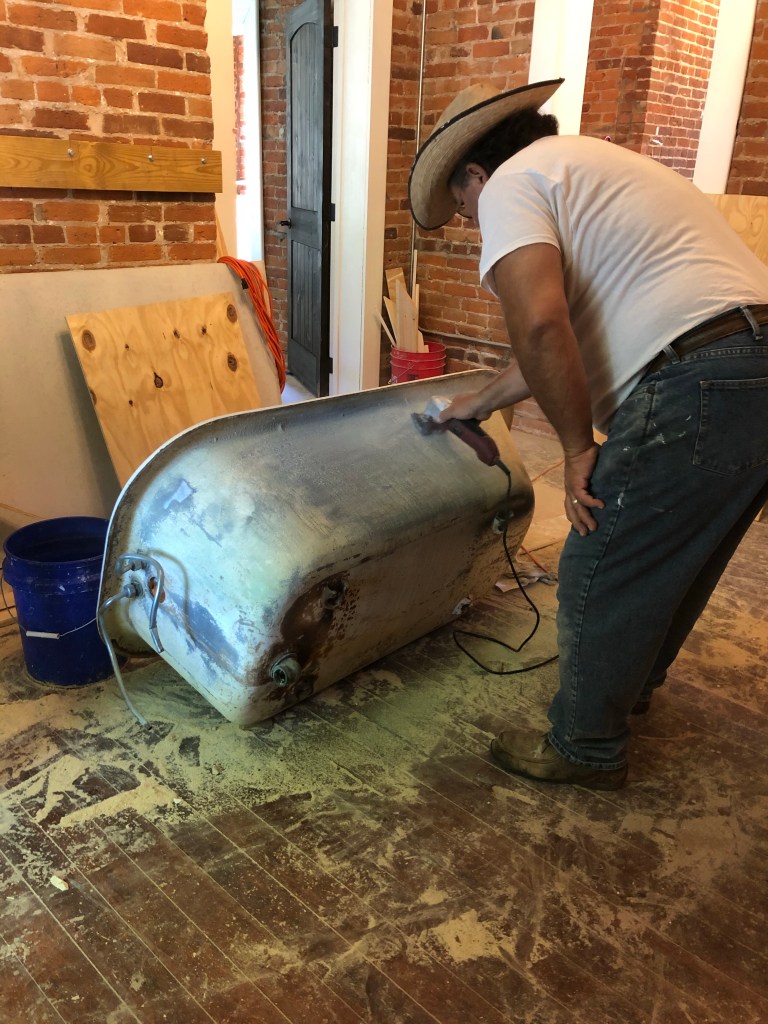
Back to sanding I went. Between me and Chris, and three sanding methods, it’s as good as it’s going to get. I got the tub exterior all clean, so it’s ready to paint.

Believe it or not, this is an improvement.

Chris went at the interior of the tub with the CLR and got almost all the stain off. One more attack should do it.

The stain is almost a dim memory for Tubby.

Speaking of Sanding

Of course, Chris got a lot more sanding in than I did. He did ALL the stairs.

Sanded stairs

Then he applied stain. Maybe it will be dry enough to seal tomorrow. Then he does the trim and they’ll be ready for rails. Wow!

Stained stairs.

I heard that the new, smaller tub legs are on their way, so maybe Tubby will get installed soon and the rest of the plumbing will go in!

We’re still debating what to do with the floors. Lee doesn’t want to sand them. I do. Chris is stuck in the middle. I think I’ll lose this one. Oh well. I’ll buy rugs!

Is It a Bathtub Beauty Yet?

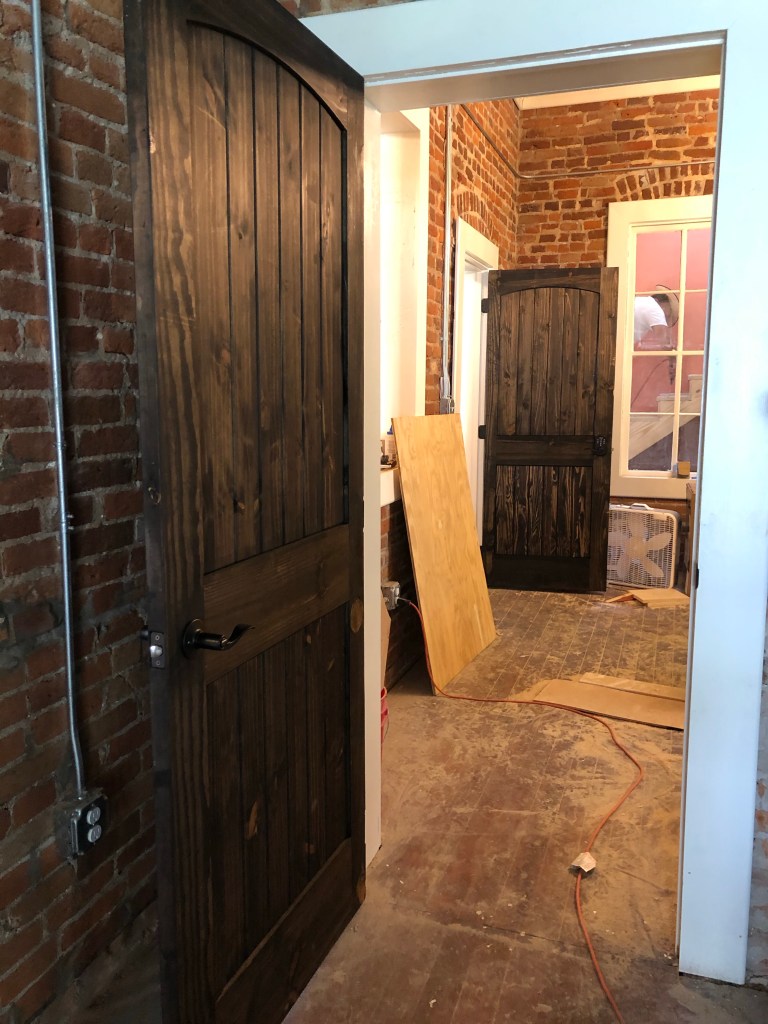
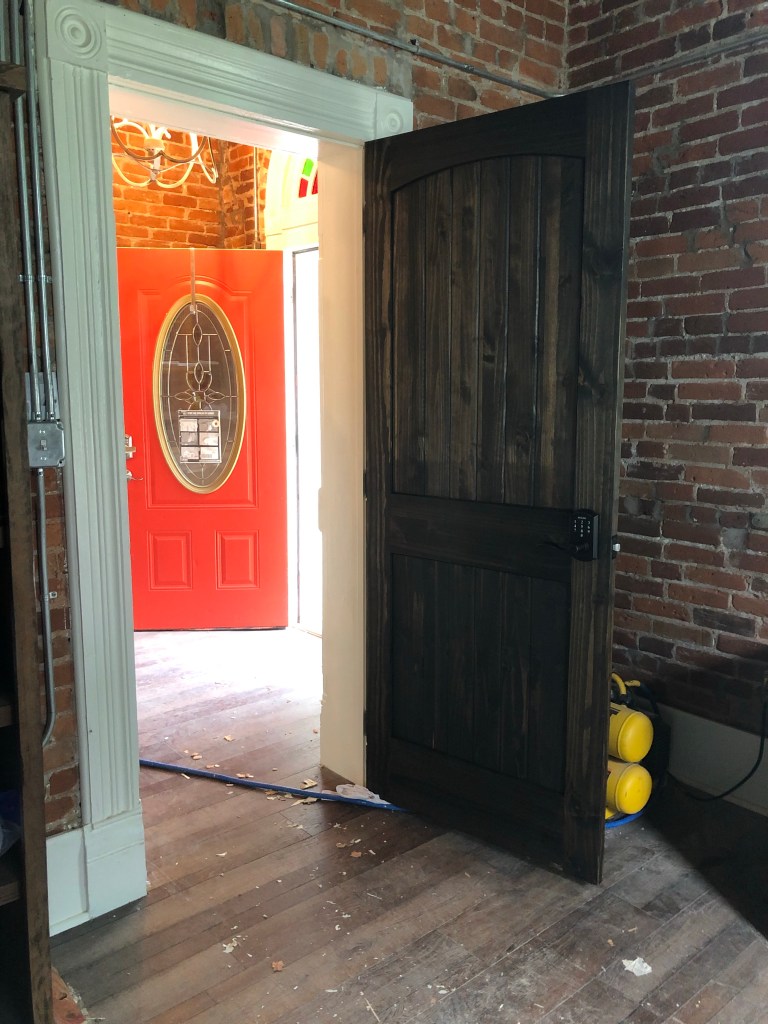
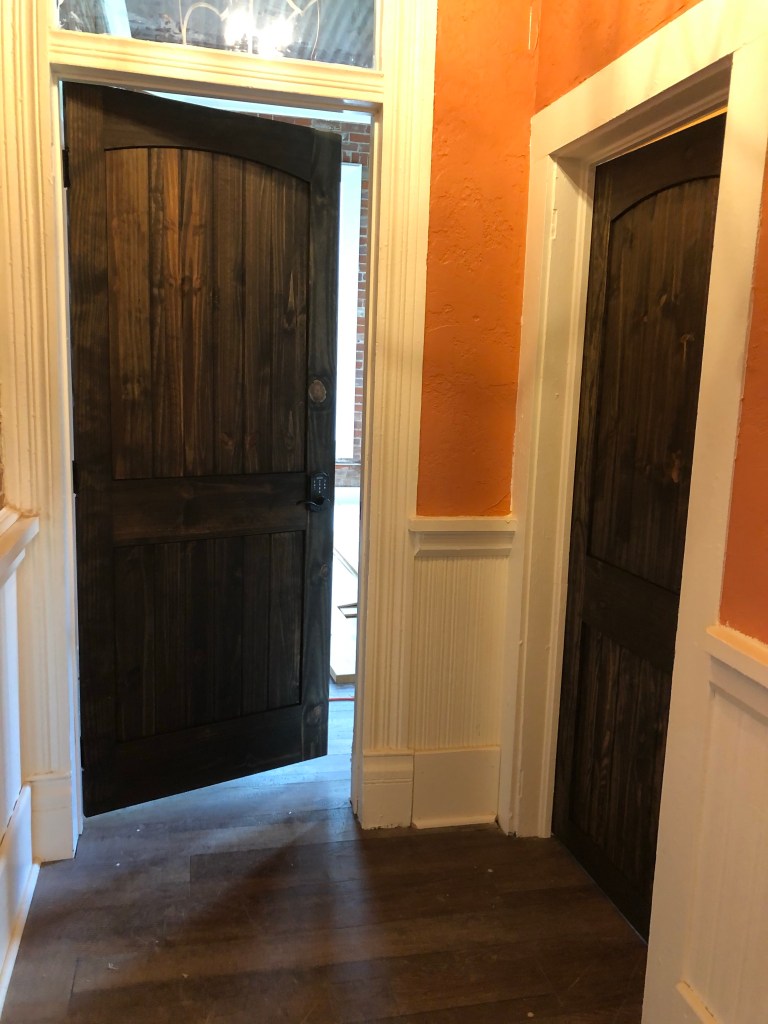
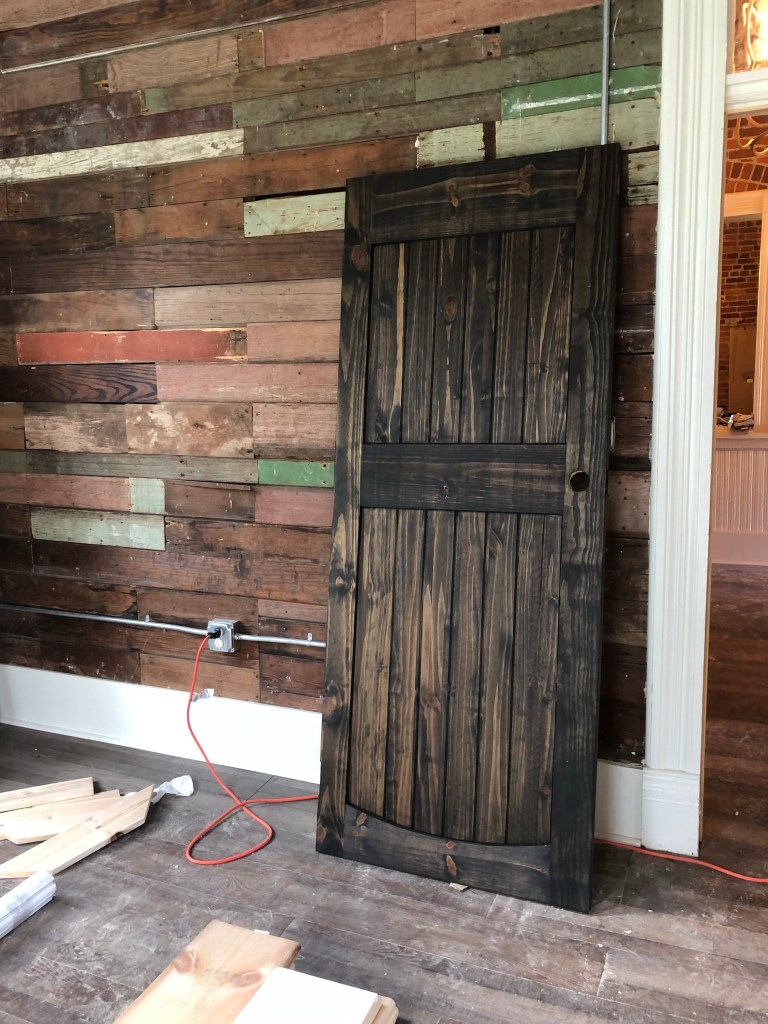
Today has mostly been about doors and stairs. All the doors are now stained and hung, which is a significant milestone!

The rest of today, Chris has been covering nail holes, sanding, and otherwise preparing the stairs for being stained. That will be another huge milestone.

Stair preparation is well underway.

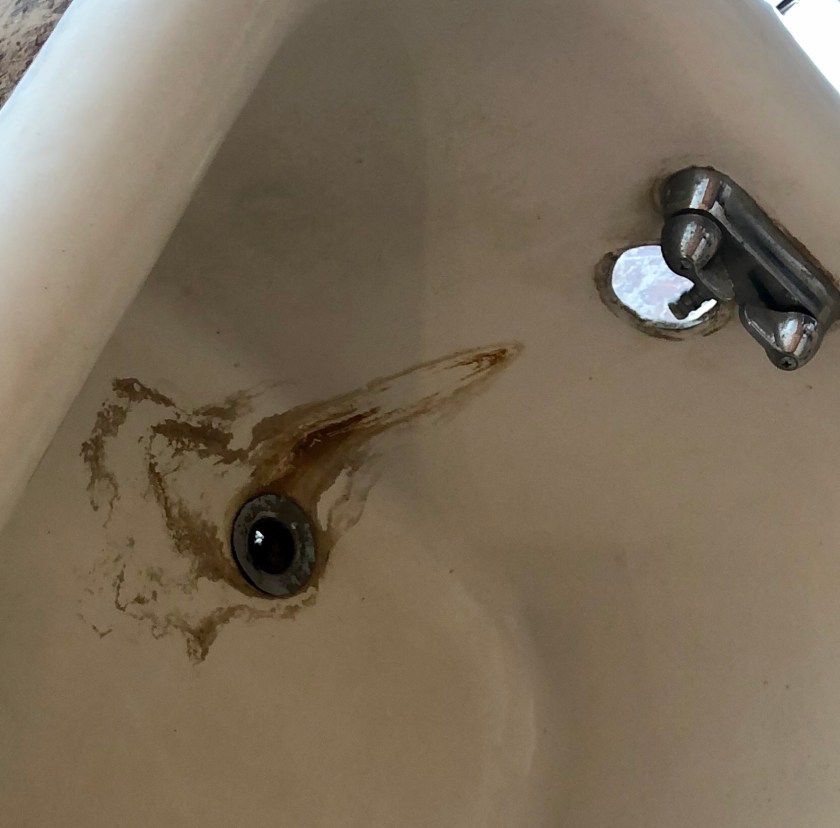
But yes, I did get CLR, which is a product to remove lime stains, rust, and such, this morning. I ran out between phone calls to see if it would work. I was not as happy with it as I hoped to be. It’s definitely not a miracle product, and appears that it will need to be used repeatedly with the scrubber. I can’t use a metal scraper, because I don’t want to damage the tub. Sigh. It’s getting there.

It sure felt good to scrub hard, though. Renovation is very good for the frustrated.

Bathtub Beauty Begins

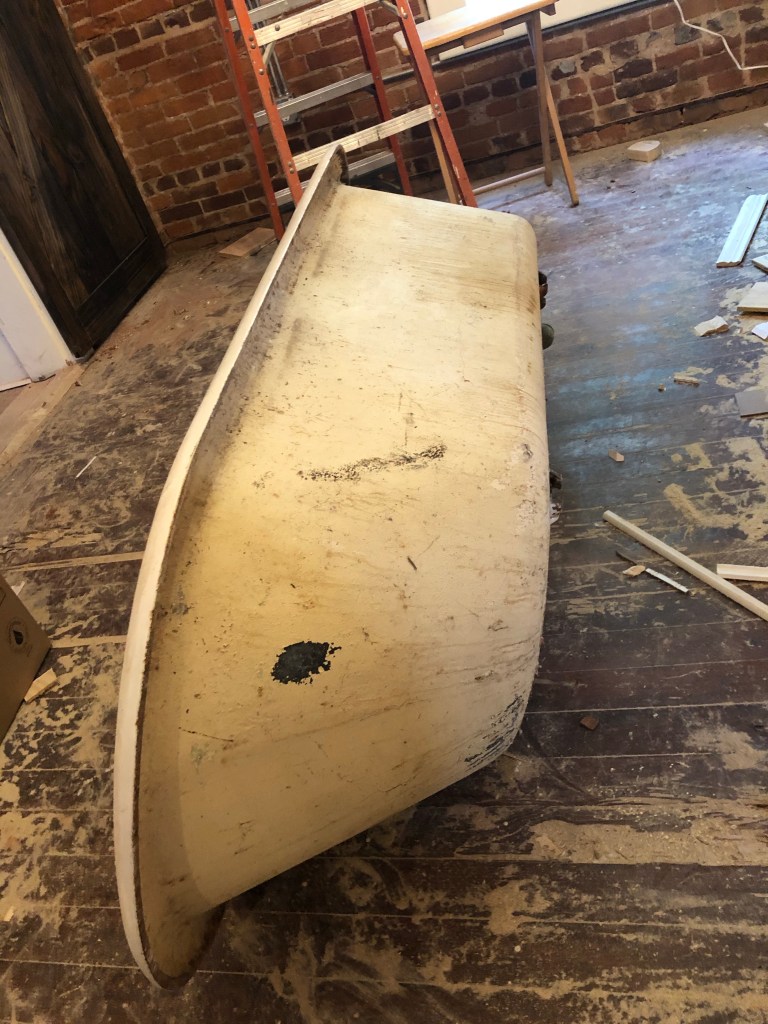
This morning we decided it was time to work on the clawfoot tub for my bathroom. Chris didn’t seem too excited about the initial cleaning it needed, so I said I’d do it. We needed to check whether the giant feet we’d bought would work, anyway.

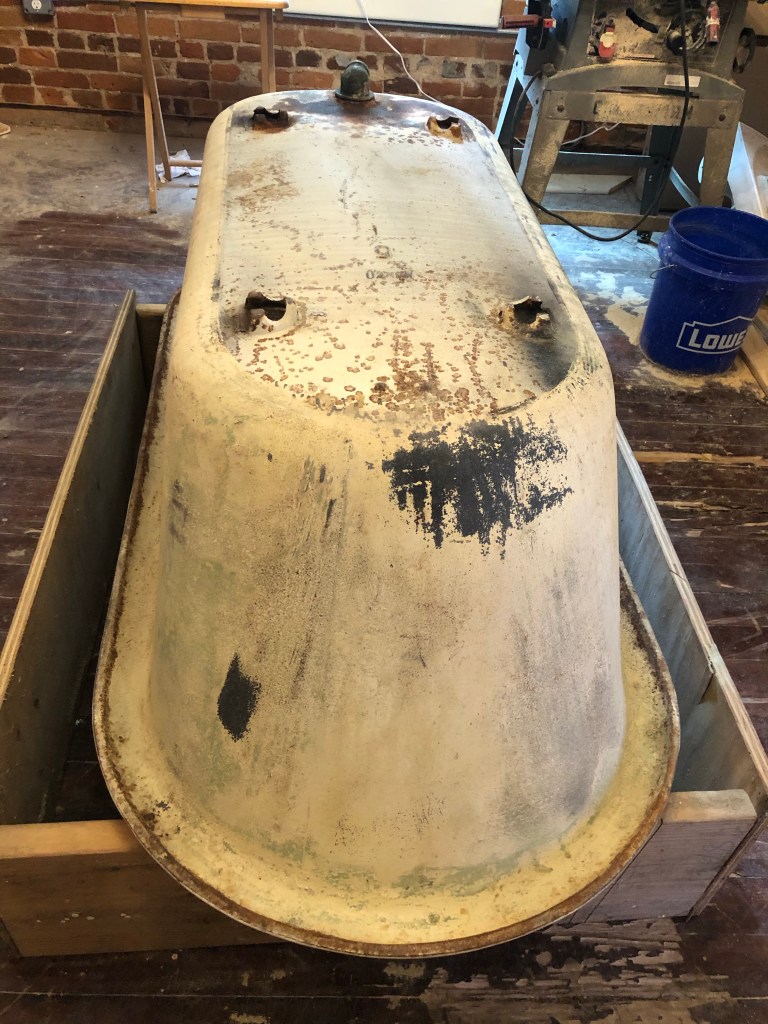
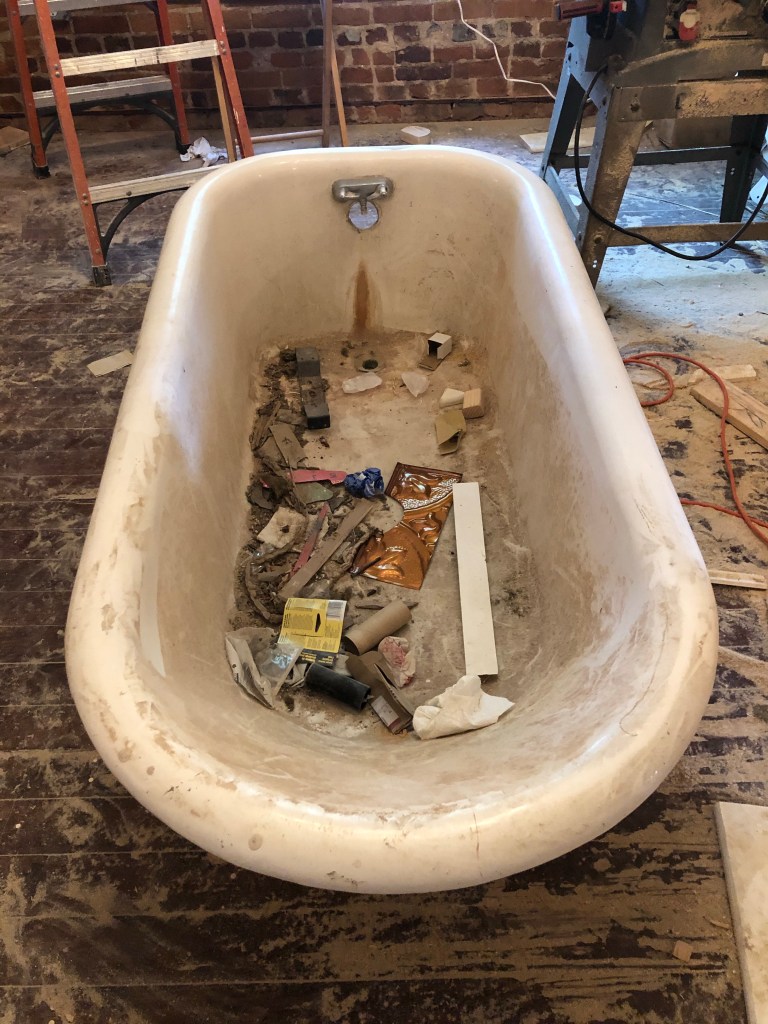
Here’s Tubby after the large debris had been removed. He’s pretty filthy.

So, we emptied the big stuff out of it (a sink and some lamp parts) and turned over. I didn’t do that part. Upon close examination, we determined that nope, those are totally the wrong legs for the tub. I’m headed off to Etsy to buy some that look more like the right thing, for a lot less money.

This is mighty unattractive, but shows the big damaged area Chris has already started to repair.

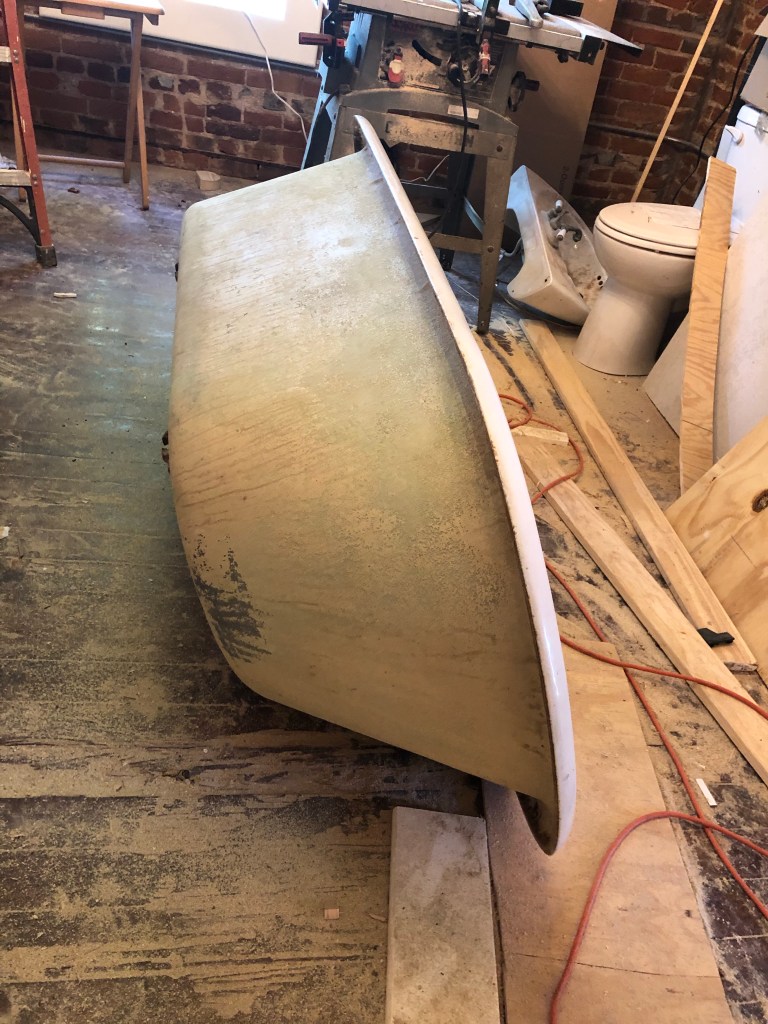
While ole Tubby was laying on its side, I emptied the dust and debris that had been filling it throughout the renovation. That was disgusting. Next, I got to work on the exterior.

Side of Tubby before I smoothed out the sides.

I next got down and dirty with the exterior, which apparently was covered, since it’s all rough. A lot of the original paint was peeling, so I smoothed it out with a scrubber pad. It’s not perfect by any means, but is smooth enough to be a base for primer and all the loose stuff is gone.

Some more spots of damage and peeling.

After that, I removed stains and globs of adhesive that were on the inside of the tub. That required more of the degreaser stuff and a lot of scraping. One thing I learned is that porcelain is tough! It wasn’t damaged one bit by my cleaning efforts.

After the scraping, it’s smoother and you can see some green primer that proves I did something.

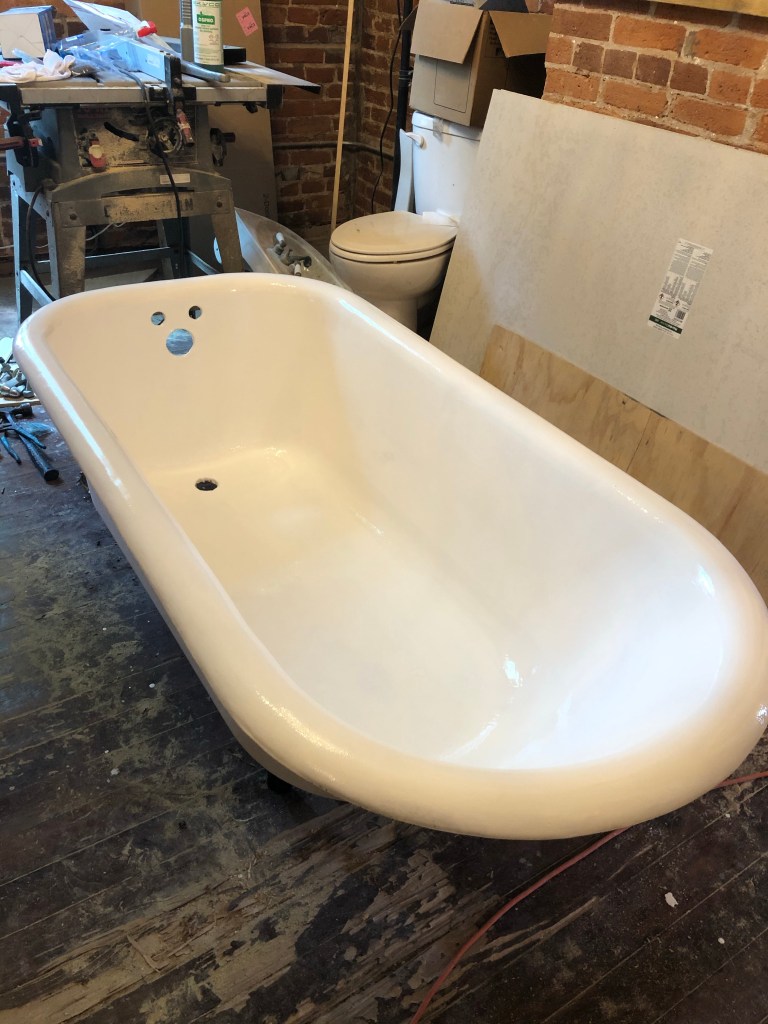
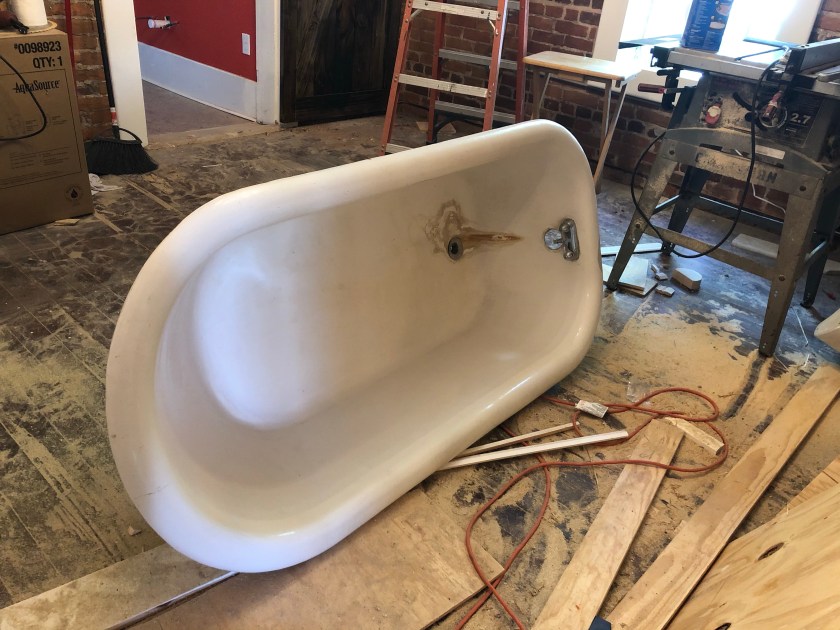
Finally, I cleaned the inside of Tubby. Probably no one had cleaned the poor thing in decades. The inside is in pretty good shape, with just another couple of places we’ll have to put Bondo on to repair. There is a big rust stain where water probably dripped for years, but I discovered that it will come off, and there’s whiteness under it. We’re going to get some of that kind of cleaner that dissolves rust to work on that part more, and on some other rusty areas. There’s still quite a lot of work to do on this fellow.

Happy Tubby! All stains and drips are gone, other than that one in the front, which is substantially better, actually.

All in all, though, I am proud of the work I got done! It gave Chris time to stain more doors, which puts us that much closer to finishing out the door trim and hanging them permanently. We’re getting mighty close to being able to do the floors!

I guess I’ll add a couple of hours at the end of the day to my “real job,” but it was worth it to get this stuff done.

Putting in Sweat Equity

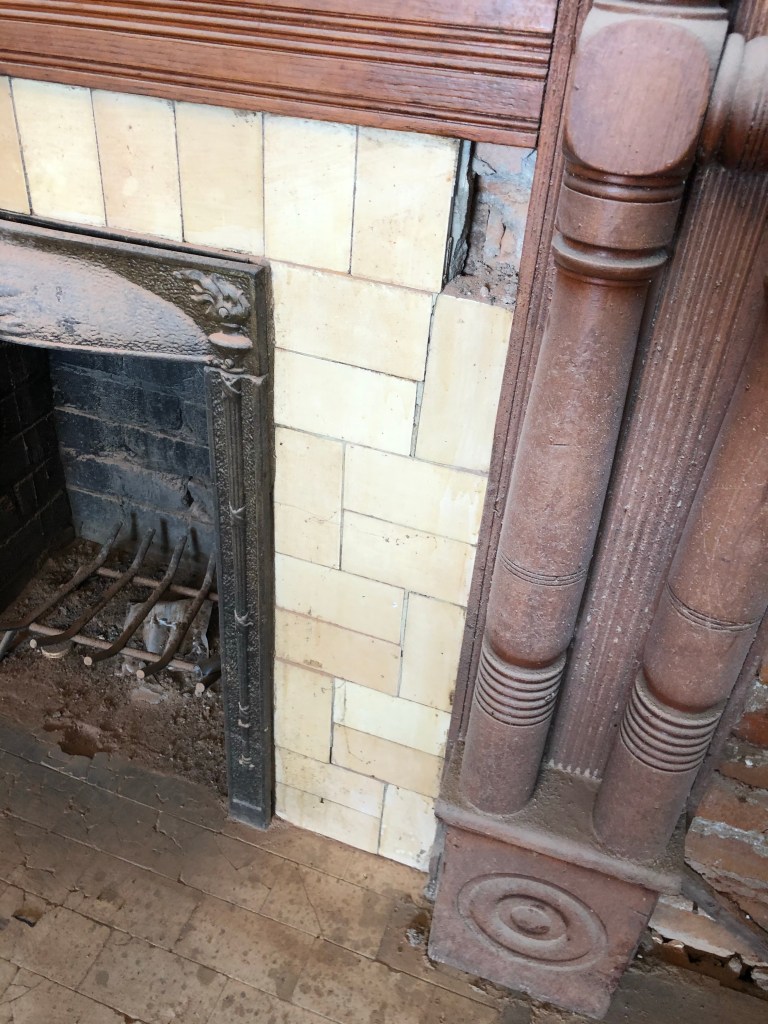
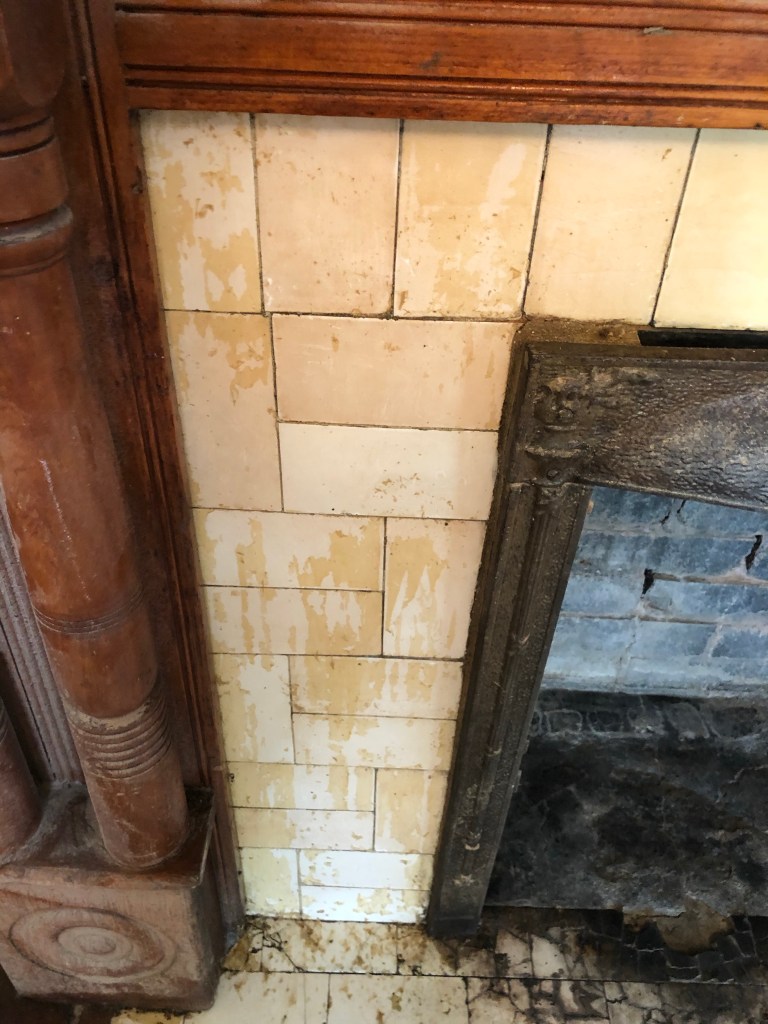
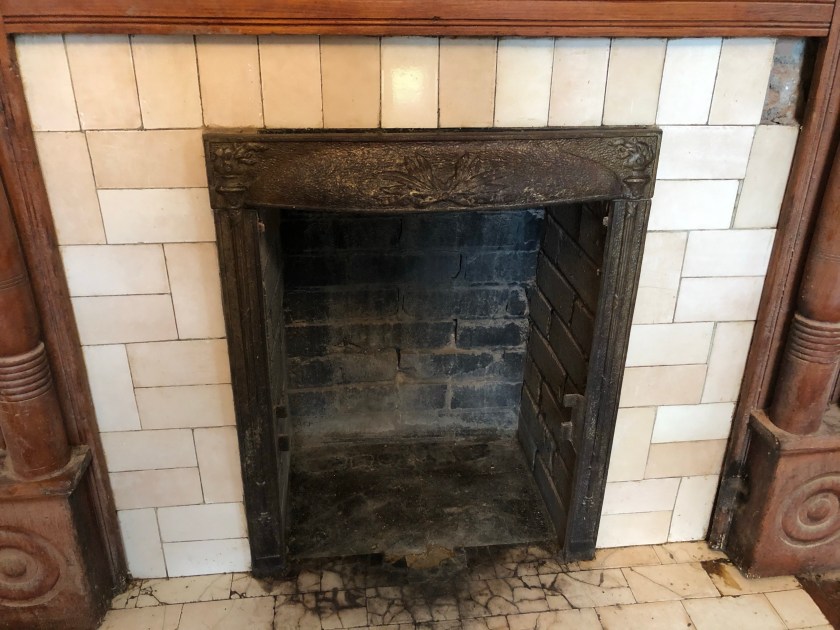
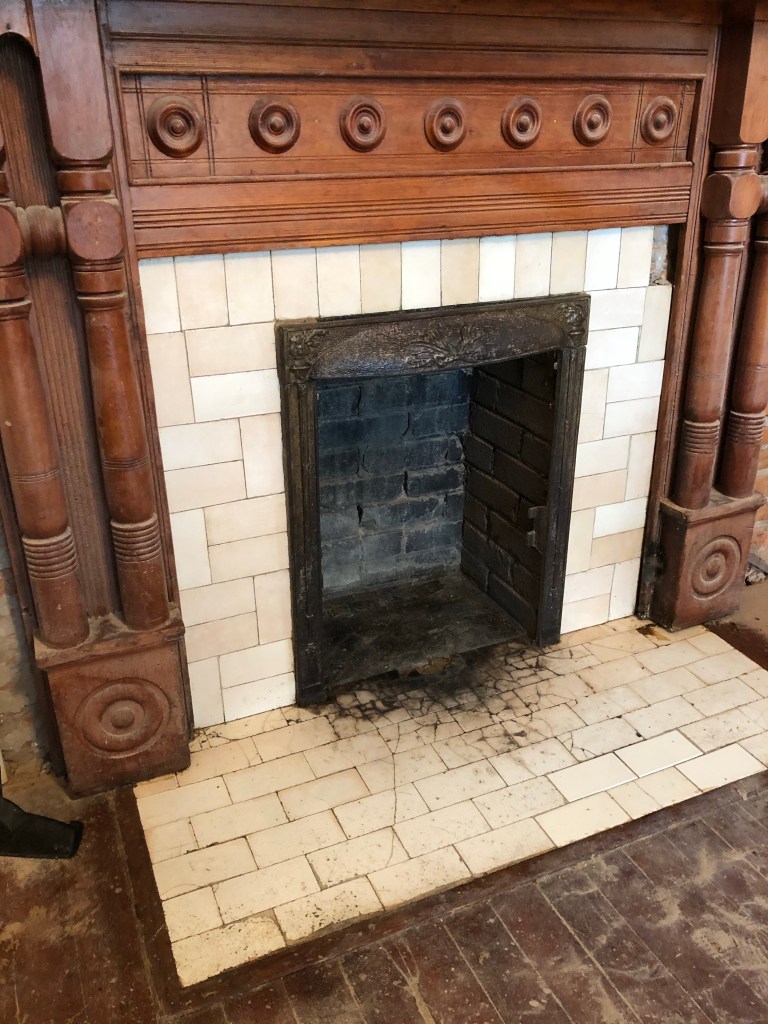
While it’s true that the Mighty Chris is doing most of the work on the Pope Residence renovation, I’m helping when I can. Today I volunteered to work on the big fireplace in the main office.

But wait, I got a picture of the garlic teapot I bought yesterday. I think it’s so precious.

Where was I? We wanted to see what color the tiles on it really are, because there’s one missing, and we want to find a compatible replacement. It became clear that there was a lot of work to do when we tried to get one tile clean.

Before. You can really tell which tile has been cleaned as a test. And you can see the spilled stuff near the paper towel. Also, there is a lot of ancient ash in the fireplace.

Also, some of the sealant for the brick had gotten dripped on the hearth tiles, and we wanted to try to get that taken off, if possible. I showed up prepared to sweat, and that I did!

Close-up of the tile before. Lots of streaks and drips, and ick, what’s in the fireplace?

I used a whole LOT of degreasing and grime remover products, combined with steel wool and a scraper to get what appeared to be many decades of smoke, nicotine, and whatever else…who knows?

In progress The drips are from the degreaser. Yuck.

The hardest part was the sealant. Some of it wanted to STAY, darn it! But I persevered, because once I start cleaning something, I have to see it done!

Close up of cleaned tiles and cleaned-out fireplace.

The results pleased me very much, even though it’s still obviously a very old fireplace that got a lot of use. I think maybe the tiles were handmade, like all the brick, because they vary in color in a really pleasant way. I’m glad I didn’t ruin them with all my chemicals!

Nothing is going to get that black stuff up, but I did get all the drips, and discovered some tiles that had been replaced.

Meanwhile…

The other work on the house is going along just great, though there have been some hiccups with installing the sliding barn doors. Chris had a lot of adventures with epoxy yesterday, but I like the way he just takes these things as a learning experience, thinks about it, and comes up with another plan. He really has a lot of fun figuring stuff out, and it’s contagious.

Barn door that will not fall down.

Chris has all the doors hung, and is now staining them two at a time. The door hardware will look so good.

And oh yes, I’m helping more. My other big contribution was putting some birds on my little bathroom birdhouse. That’s sweet!

Two little birdies in their duplex, hiding a water pipe.

What Are the Other Two Up To?

This woodpecker mocked us as we tried to get in the Ross house today to make renovation estimates.

Our spouses are busy planning and scheming on our next projects, which may or may not involve moving a house to a vacant lot we will own as soon as the title company wakes up and lets us close on it and the Ross house. And they are growing the Hearts Homes and Hands business, even in these hard times. I’m proud of what good business people Lee and Kathleen are!

There’s lots more to come, so stay tuned. I hope you’re having a reasonable weekend and finding some projects to keep you busy! And if you’re putting sweat equity into a project, I hope you get a nice relaxing bath or shower later. That’s my plan. With roses.