That seems to be my hobby this week. It would be funny if it weren’t so annoying that I’ve managed to offend or upset people every time I try to be nice and accommodating. As my dad always said, I really have a way with words. Just not a GOOD way sometimes.
Anita said it’s Mercury in retrograde, so I’ll go with that. But in advance, if I’ve said, written, or texted something you think is horrible and mean, I probably lacked proper tone or was so wound up trying to not be offensive that I failed. Inarticulate is putting it mildly. These are not my favorite points in my life. Luckily they do get better!
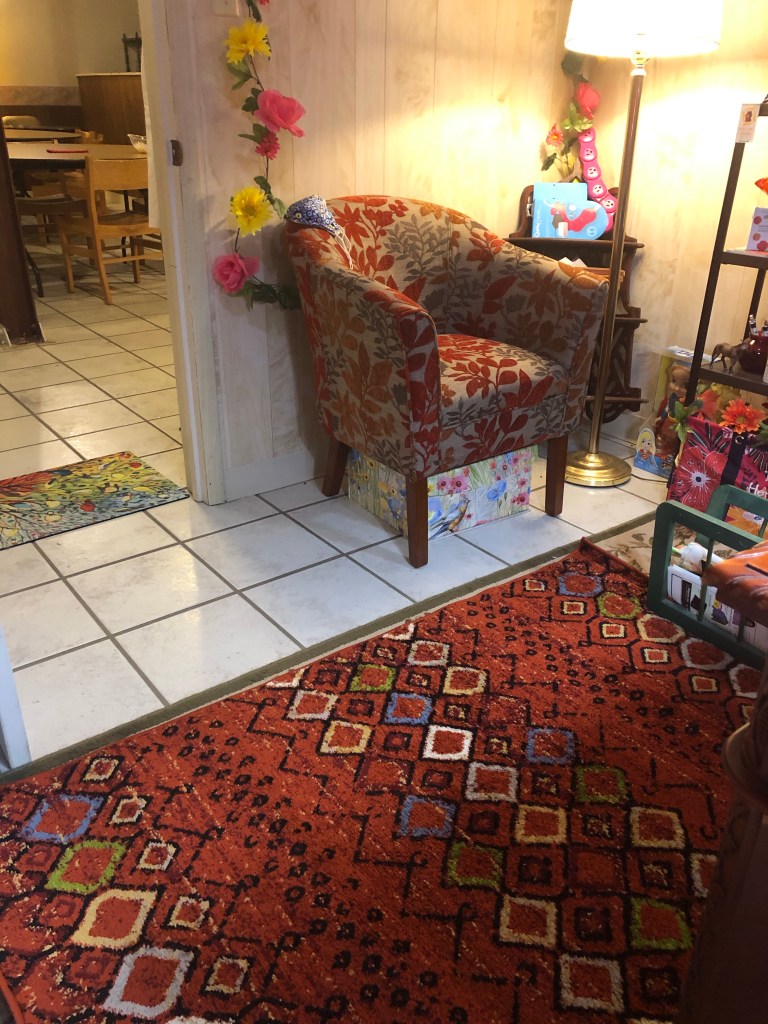
And on that note, I do have a couple of happy little things to share. One is that the inexpensive little rug I got from Overstock.com turns out to really go well with my “guest chair” for my new office. (Ironically, there will be no guests in the chair until after COVID-19 restrictions are lifted, so it’s now my “reading chair” instead.)
Rug goes well with the chair. Not so well with the box under the chair.
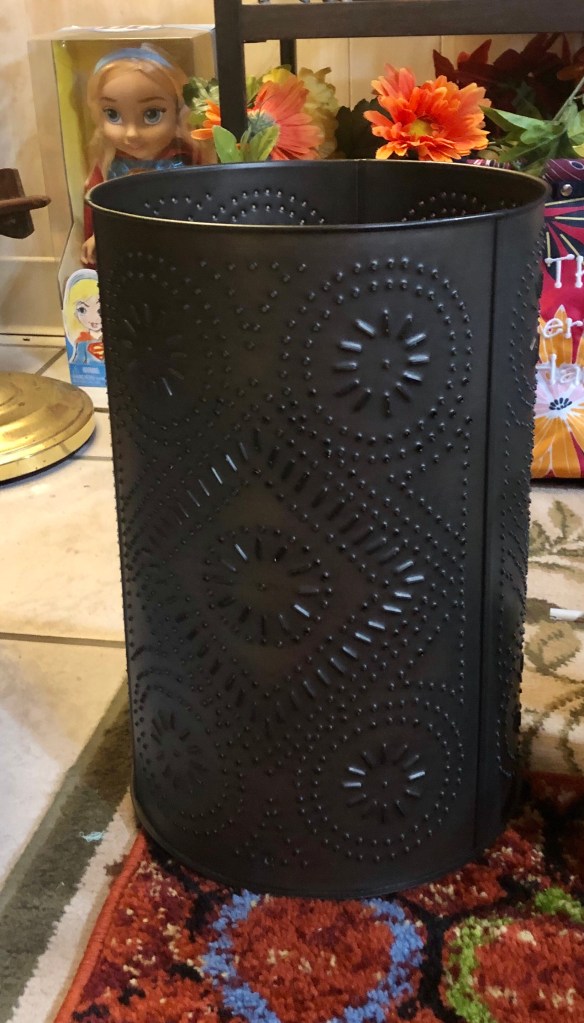
About as exciting as a trash can gets, I guess.
I also got a nice rustic office trash can, so that I can leave the generic black plastic one in the dungeon office. Yay.
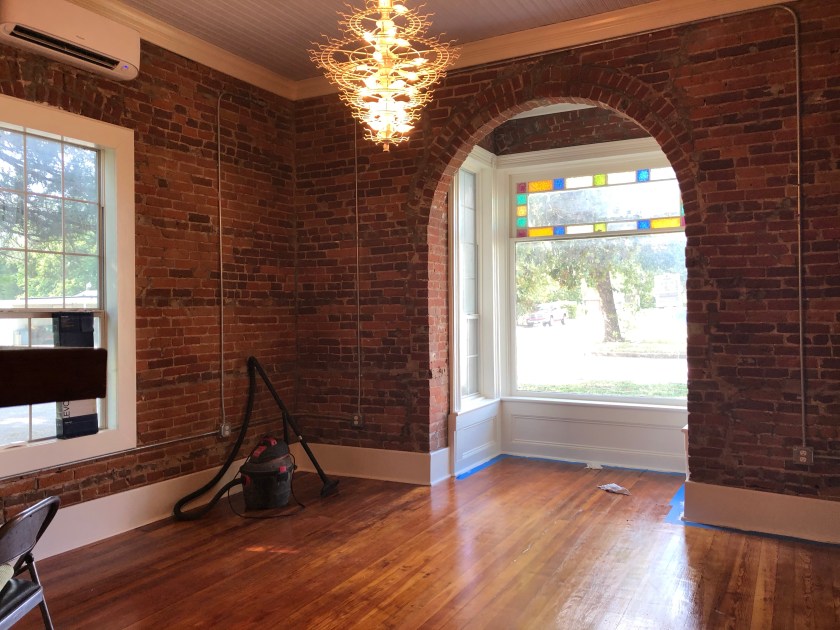
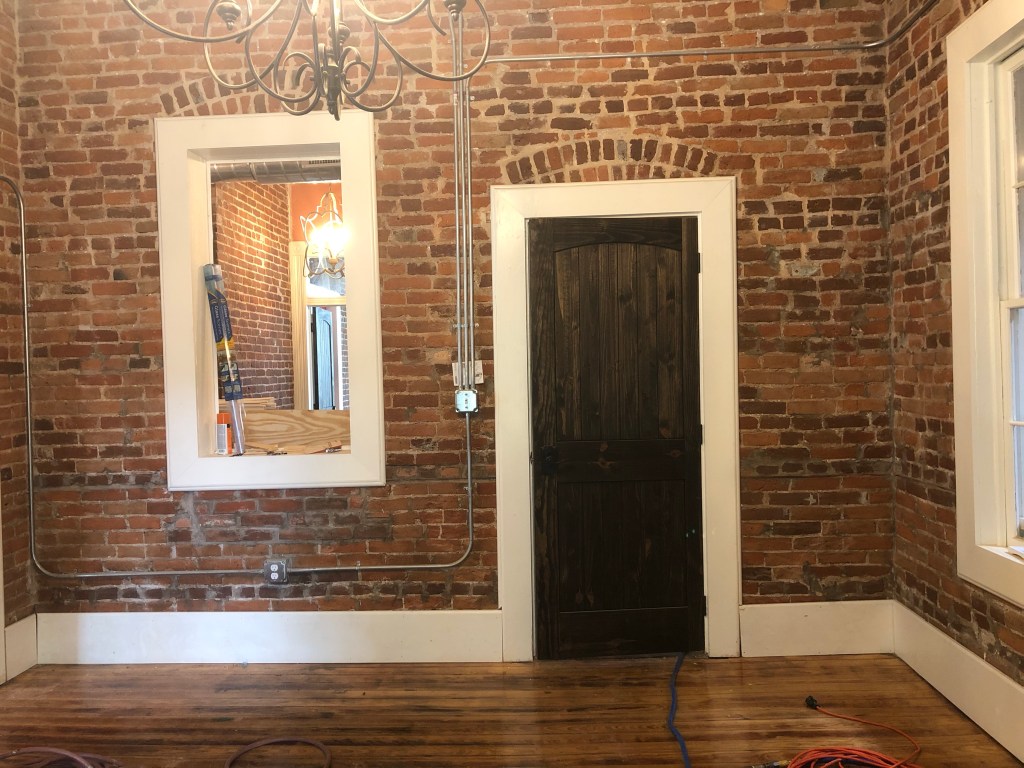
And look how pretty the reception room at our new office looks, now that all the saws are gone and the floor is clean! It’s almost done, too. Of course, it’s just for show until some time in 2021, but maybe we can have internal meetings there, or something.
Just a little tape to remove, and sparkly things to add to the chandelier. Oh, and the blinds.
Virus news around here is really sad. I don’t mind one bit being careful if it means someone else might stay healthy! You all take care, and try to choose your words more carefully than I do, because foot-in-mouth disease is unpleasant in so many ways!
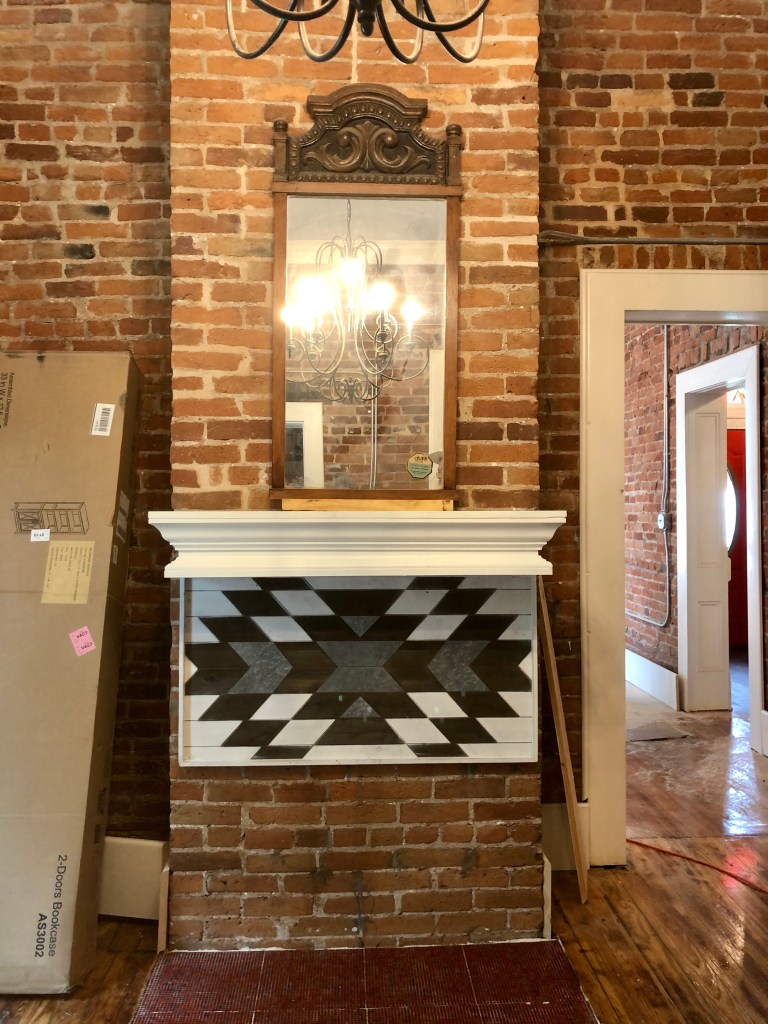
Cheerful last image! The big mirror above the fireplace goes up soon! Woo!
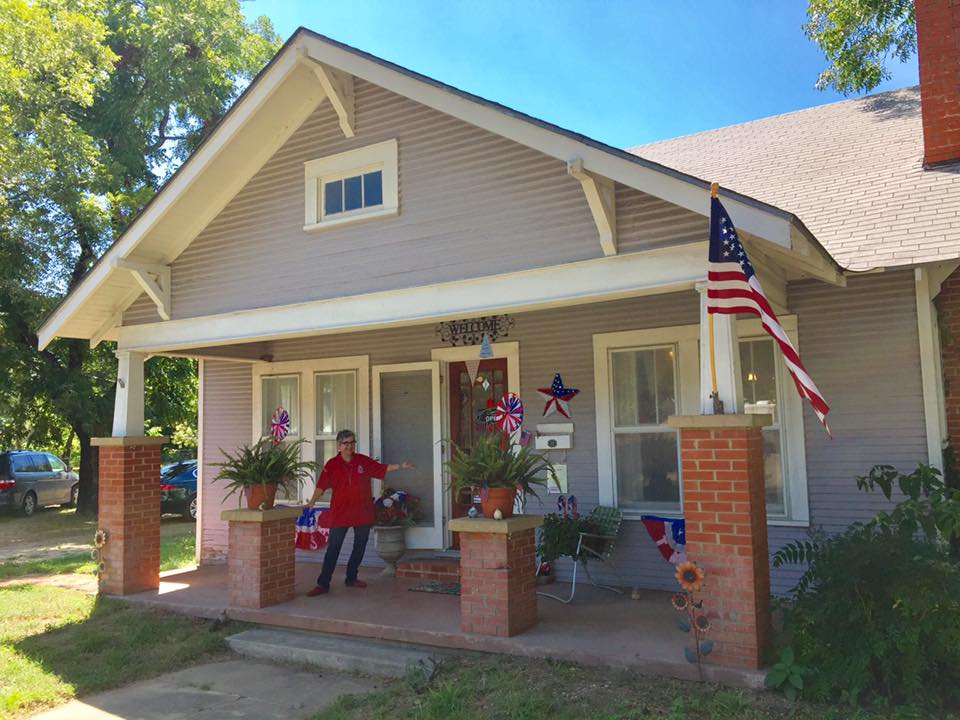
Today we said a fond farewell to one of our favorite buildings in Cameron, the old Trubee house. It’s where we first had our offices for our real estate business, and there were lots of good times in that place. I loved my little area, which had windows I could look out of, and I liked the beautiful dining room where our conference table was.
Back when we decorated a LOT for holidays. I guess this was for our big open house in 2017.
Mandi and I enjoyed having coffee on the porch and playing with the feral cats outside. And we got a lot of work done!
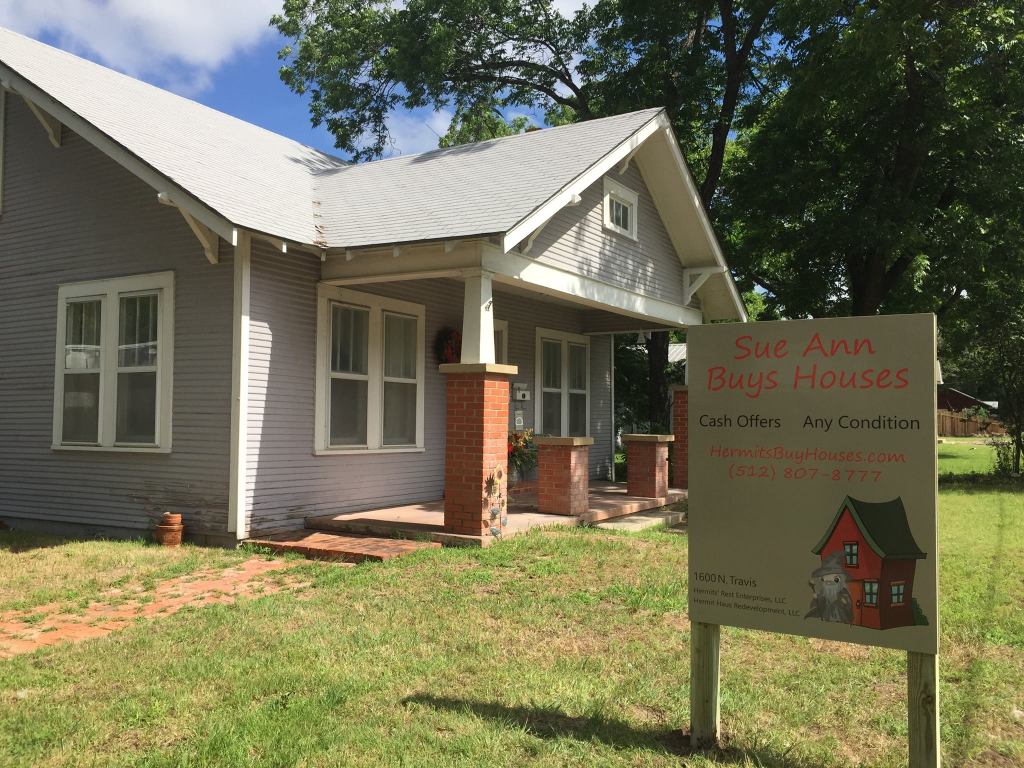
This sign always embarrassed me.
My dear friends from my old church, Mike and Martha, have been living there since we moved our office to the Hermit Haus/former church building. They finally decided to bite the bullet and buy the place. It has plenty of room for all the things they like to do, but is also cozy! The pecan trees are another big plus, too. Yum.
They’re very happy. You just can’t tell.
We’re very happy for them. I look forward to visiting the house often, soon as we are allowed to visit anyone again. It will be fun to see all the projects Mike comes up with now that there’s nothing stopping him.
It’s a little easier to tell Lee and I are happy.
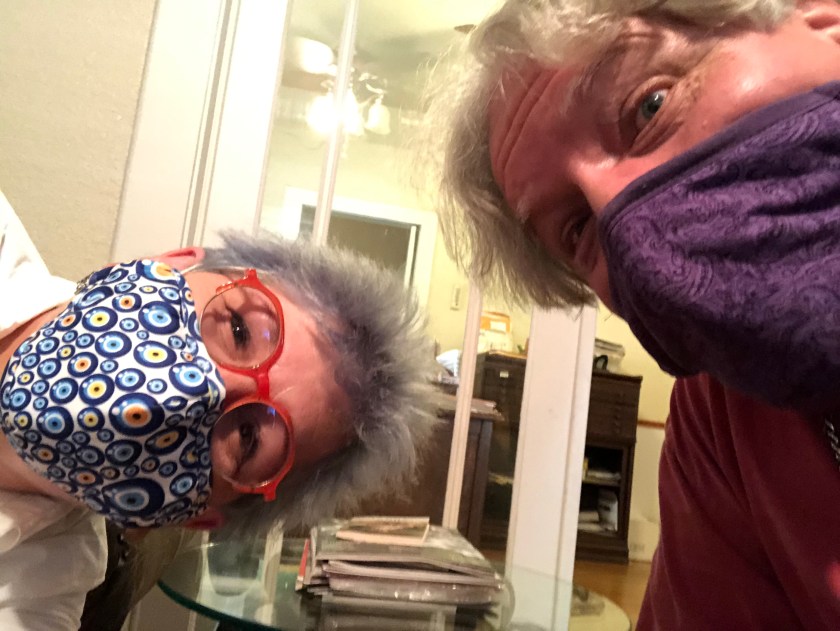
We had a nice, simple closing over at our lawyer’s office, which meant a chance to see friends! Luckily, we recognized Liz and Hollis with their masks on, and we could even tell when we were smiling. We did the closing in the biggest room in the office, too, so we had as much space as possible.
This is our post-signing hug.
I’ll miss the old house, but am very happy for my friends. And, hey, the income is nice, too, right?
Really. We’re on the home stretch of the Pope Residence. The trim went in on the two remaining offices. It wasn’t easy, but it was less messy, thanks to attaching the shop vac to the saw.
My office looking toward future interior window.
Since the baseboards were already cut, that went fast. And the quarter round was already painted. So much nailing went on!
I think my office is beautiful.
All that’s left is caulking and touching up. And finishing the floor. Oh hooray.
The reception room is also the work room.
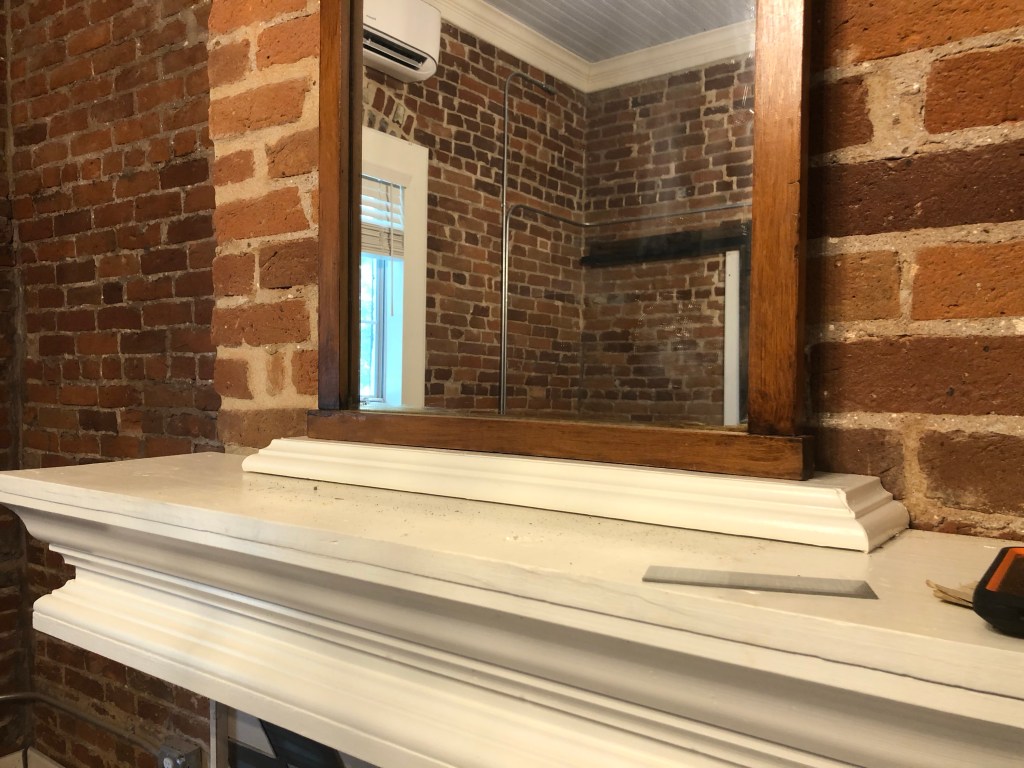
Chris also finished the base for my big office mirror. That looks GOOD. We have to plug the hole behind the mirror and then it will sit straight.
Looking fancy!
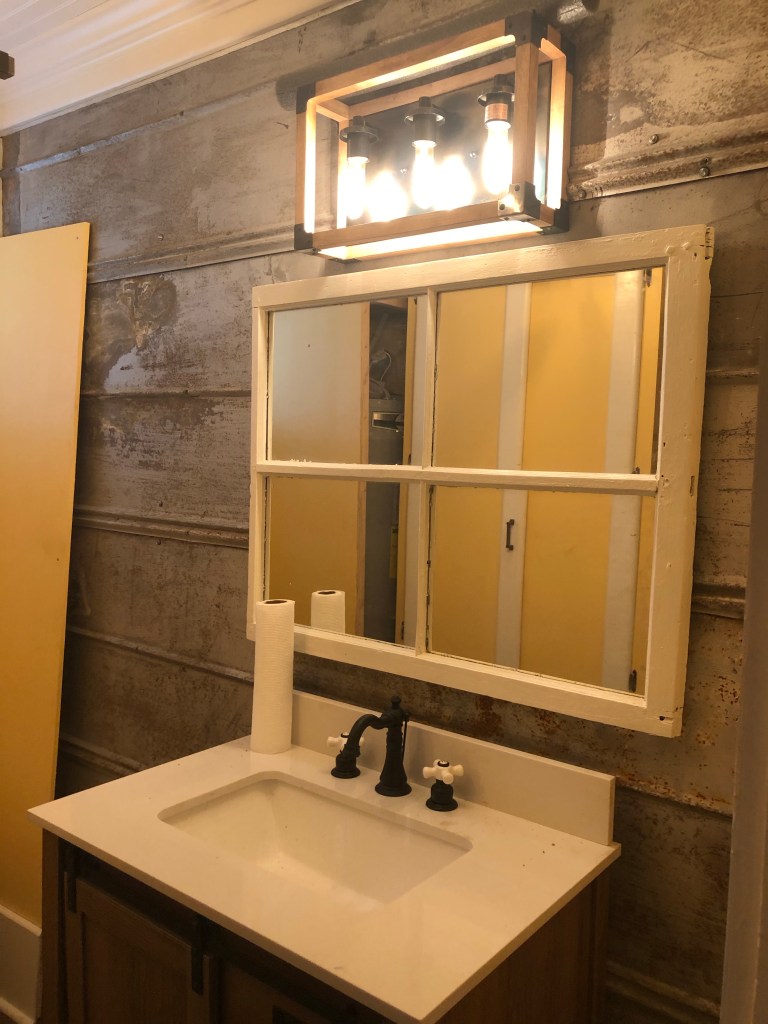
And the window mirror for the main bathroom is up. It looks great in white.
Now that’s a good mirror.
Wait until you see the finishing touches! I’ve ordered some fun furnishings. And we have the novel experience of watching Chris make the stair rails to look forward to. I’m excited.
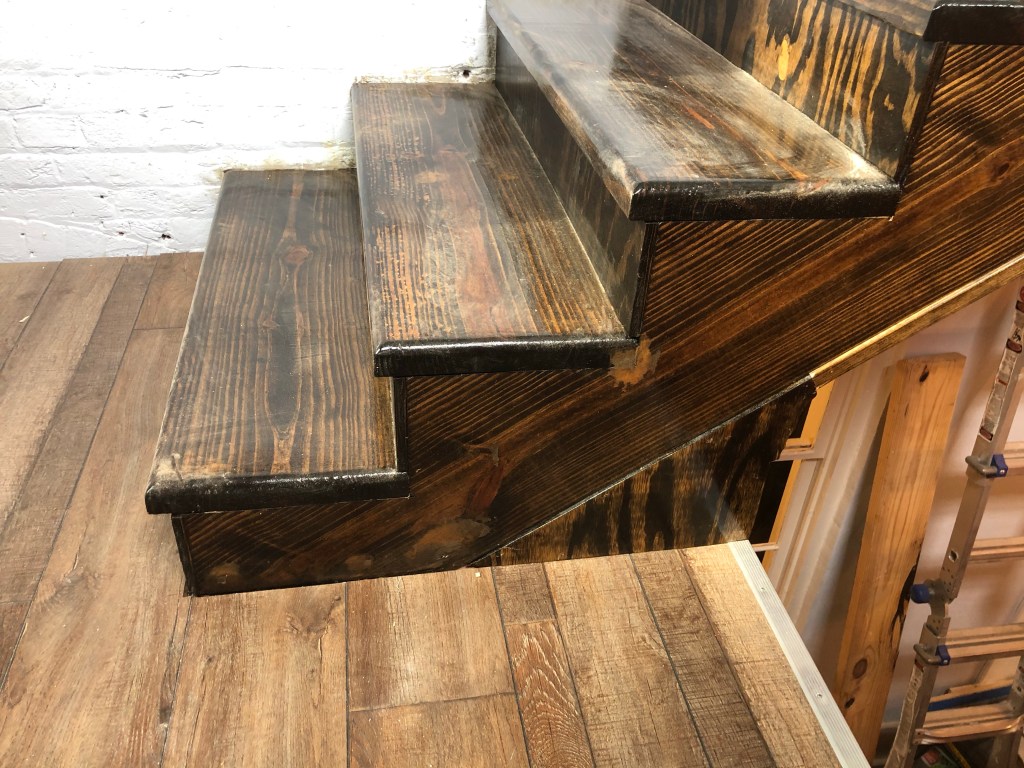
The fun with mirrors didn’t stop all day today, plus Chris finished the stairs, which are ready for the rails to get fabricated. The shiny wood is complemented by shiny metal trim that will be darned sturdy.
All the sides and edges are finished.
Chris was saying this staircase is his most impressive creation. I must agree. This is one hand-made object with so many parts!
The real and fake wood look good together.
Every time I climb these shiny stairs I’ll think of all the work that went into them and the horrible staircase they replaced.
Shiny!
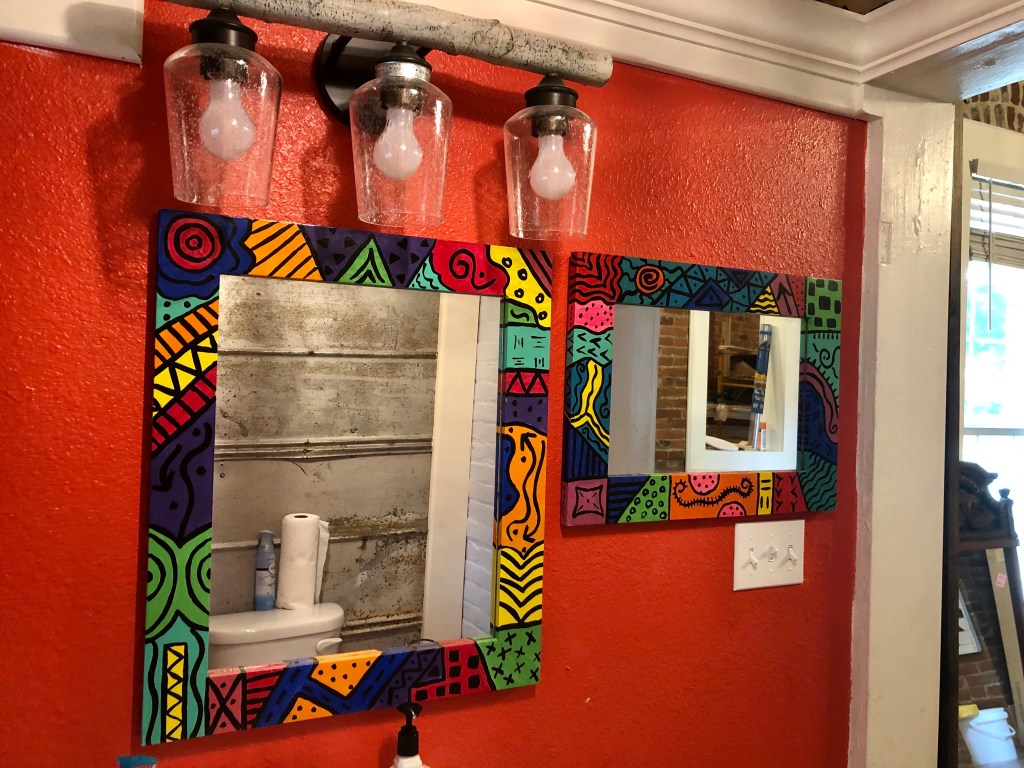
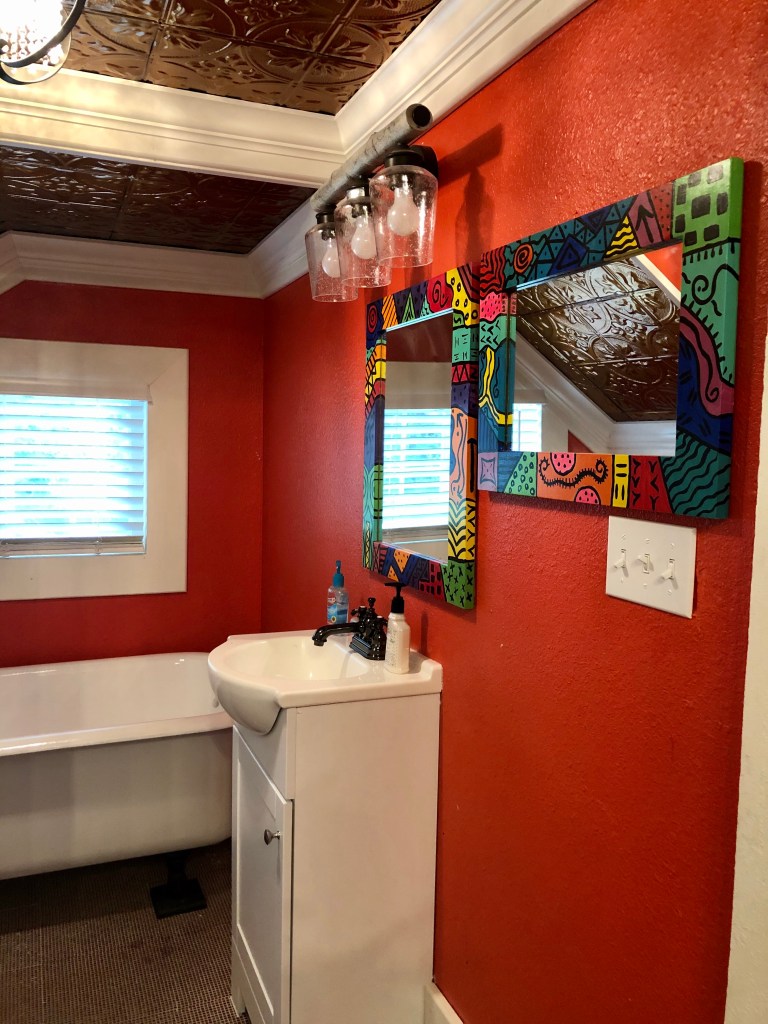
Since we were on a mirror kick, I brought over my Ann Allen original mirrors that I’ve been carrying around for years (since 1998). They are really happy things that I knew would look great in my office bathroom.
Why have only one mirror?
I’ll smile every time I wash my hands from now on! They will go great with the other art I plan to put in the room. So glad I know so many creative people.
I really need to change out those light bulbs.
And Tubby got put to work today. He makes a good mask drying rack! It’s nice to be able to use the office a little bit.
I can tell I’m getting back on a more even keel, mentally. I did a good job, for once, dealing with one of those, “It has been reported that X has happened, and if you don’t fix it, dire consequences will befall you,” conversations pretty darned well. I just asked the information-bearer to ask the person with an issue to get in touch with me, and I’ll be happy to work with them to take care of things. And I repeated that. I just don’t need third parties telling me so-and-so said this about me or that about me. I’ll happily talk to them. That’s probably not as FUN for the person in the middle to participate in, since they don’t get to lecture me in that scenario, but it sure clears up misunderstandings. (I’m sure everyone has the best of intentions; it’s just easier to communicate directly.)
Is it a clown? No, it’s Feisty Suna. Colorful!
Though I still haven’t heard from the person who needs to talk to me, I am doing my best to remedy the problem, anyway, because it’s a good thing to do. Treat others as you’d like to be treated. I mostly manage it! If you don’t let people bully you and put you down, they can’t make you feel bad, so that’s why I feel feisty. I’m just going to do my best to be strong, confident AND kind.
Before picture.
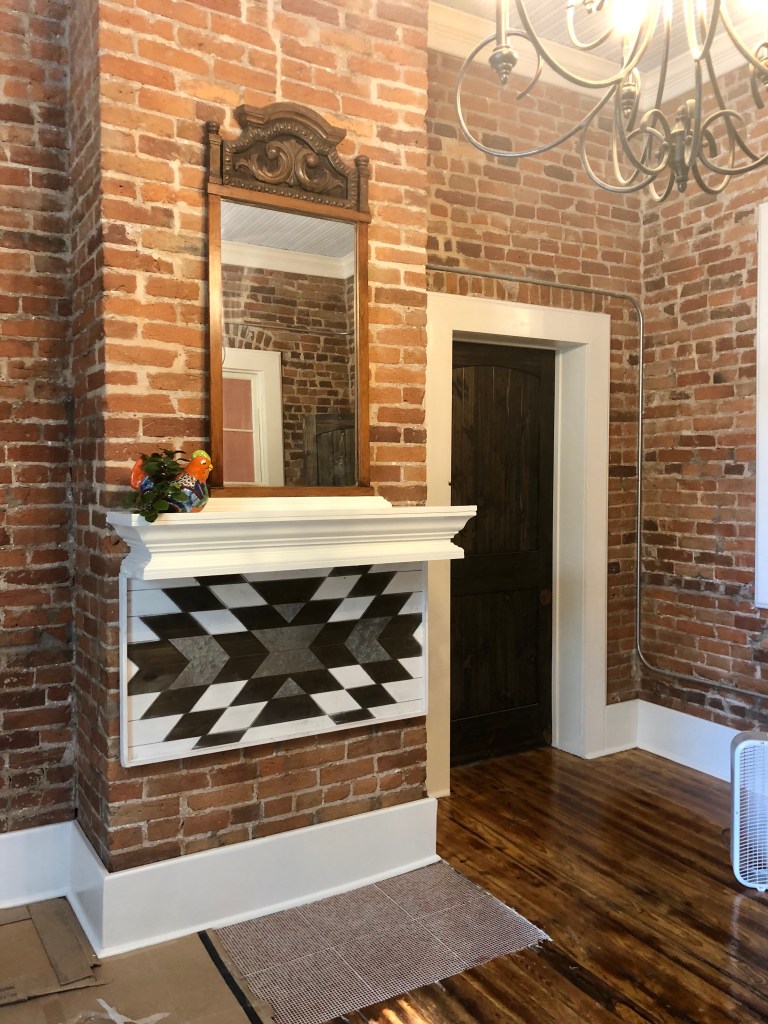
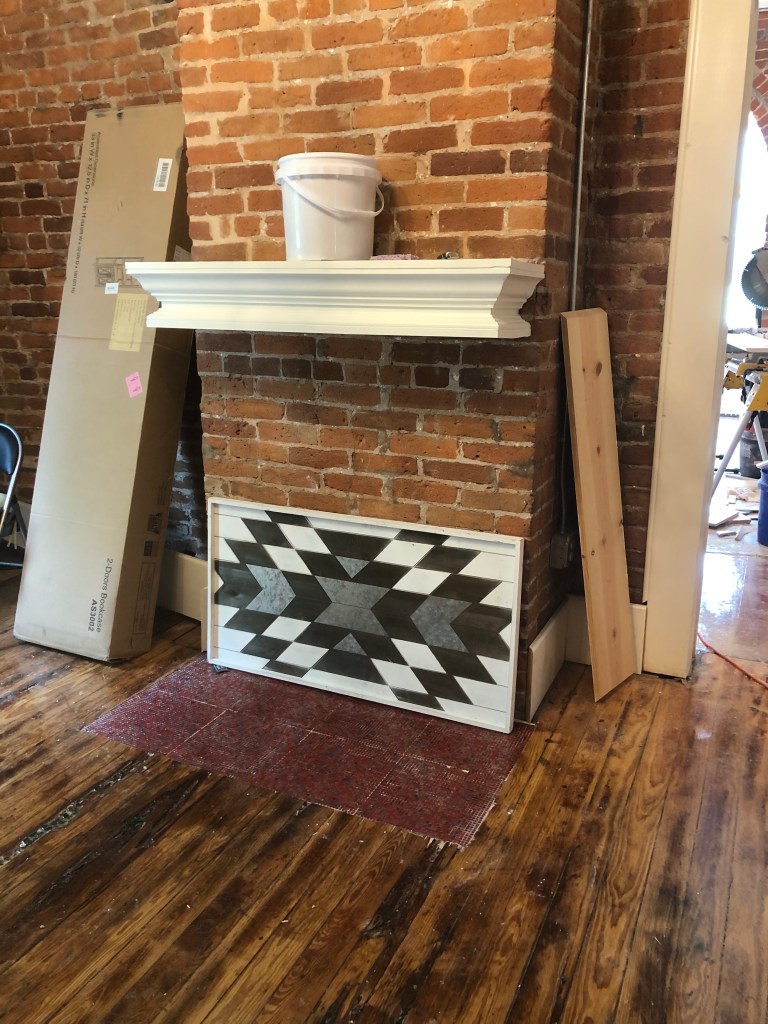
As for my office, today it’s getting a beauty makeover! We decided to put the really pretty wall hanging that looks like a quilt square made of tin, brown wood, and white wood under my mantel piece, to make it look like a unit.
It looks like it was made to go together.
After realizing there was no way to actually hang it, Chris screwed it into the mantel, and now it looks like one big, beautiful unit.
Then we went mirror shopping.
WHAT, you went out in public and SHOPPED?
No, no, we went upstairs where there are four or five different mirrors that came with the Pope Residence. We tried two of them, and one really was a winner.
On its way to goodness.
When installed, it will block the hole where the woodstove pipe used to be, so we don’t have to run a fake pipe in front of the mirror. The faux woodstove will be fine without it, since it’s electric.
I have cleaned the mirror and frame, but we are leaving it brown. There’s enough white in here now.
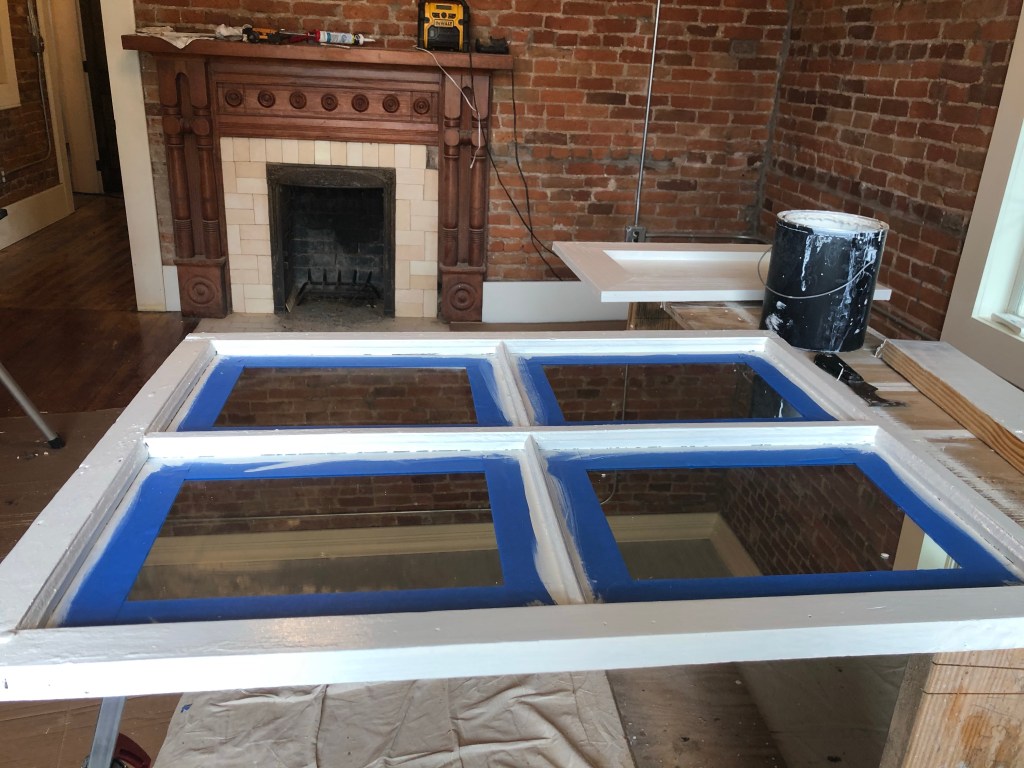
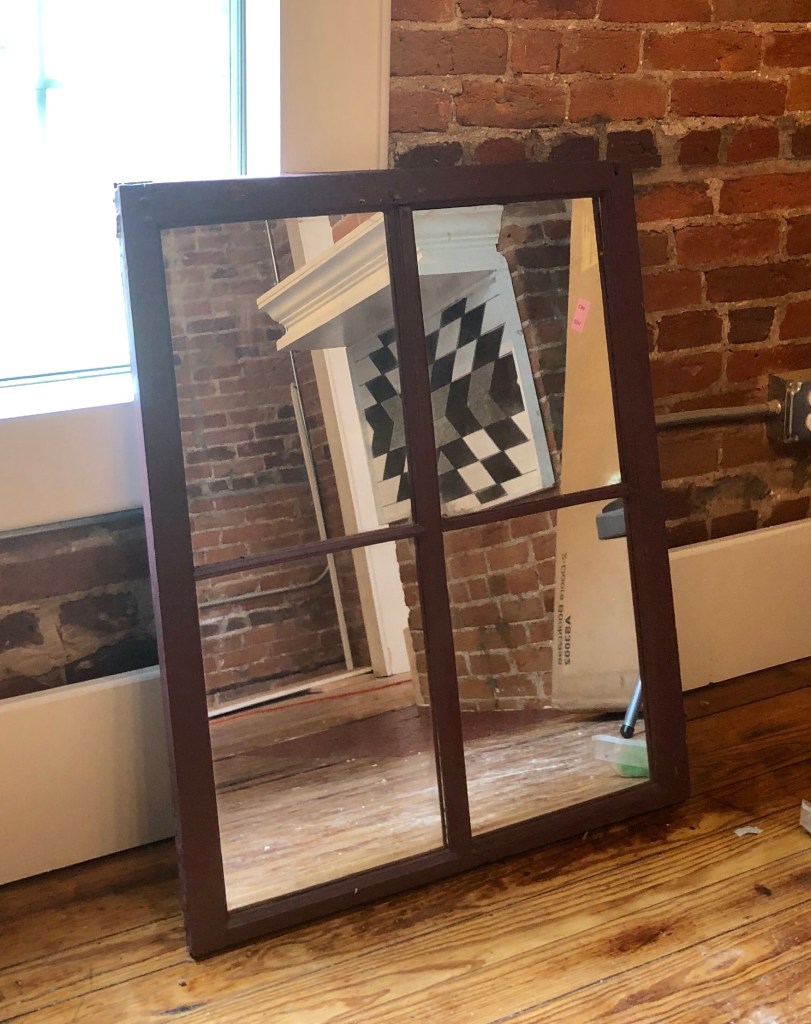
The other mirror we brought down is made from an old window. We are going to paint it white for Kathleen and then put it in the other bathroom instead of the tiny mirror that’s there now.
Here’s the window mirror, cleaned but not yet painted.
Oh yes, the counter top edges got dry enough to trim. That’s a manual job with a big metal file, when you don’t have a cabinet shop. But, they look good now.
I also ordered paper towel holders and a toilet paper holder, so all the bathrooms will have appropriate cleaning accessories. However, I’ll patiently wait until my office is finished to put art up. I’m so patient. Who are you kidding? I’m not, but things can only go as fast as they can go in these times.
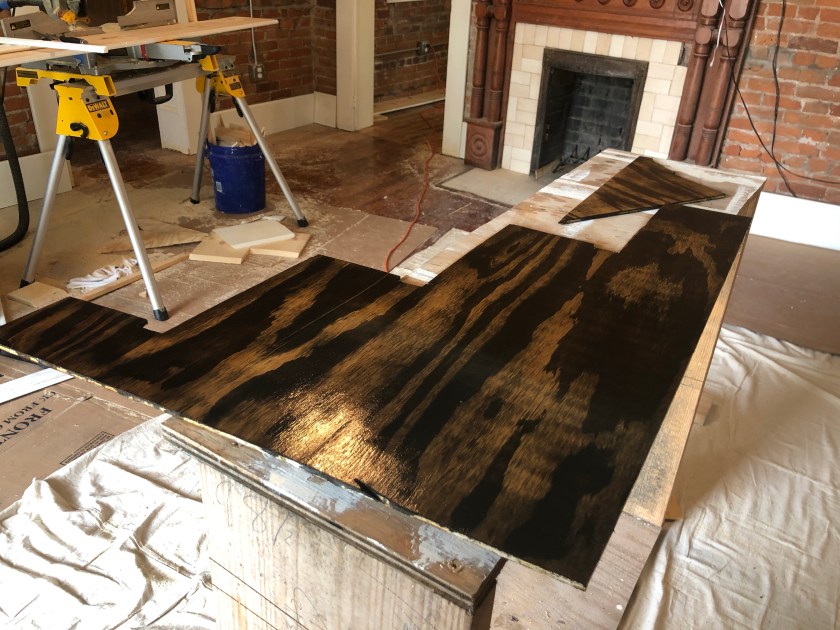
But wait, there’s more! Here’s the stained plywood to finish the stair area. The wood looks like zebra print or something. I actually like it.
The good news about a that we have hot and cold running water at the Pope Residence!
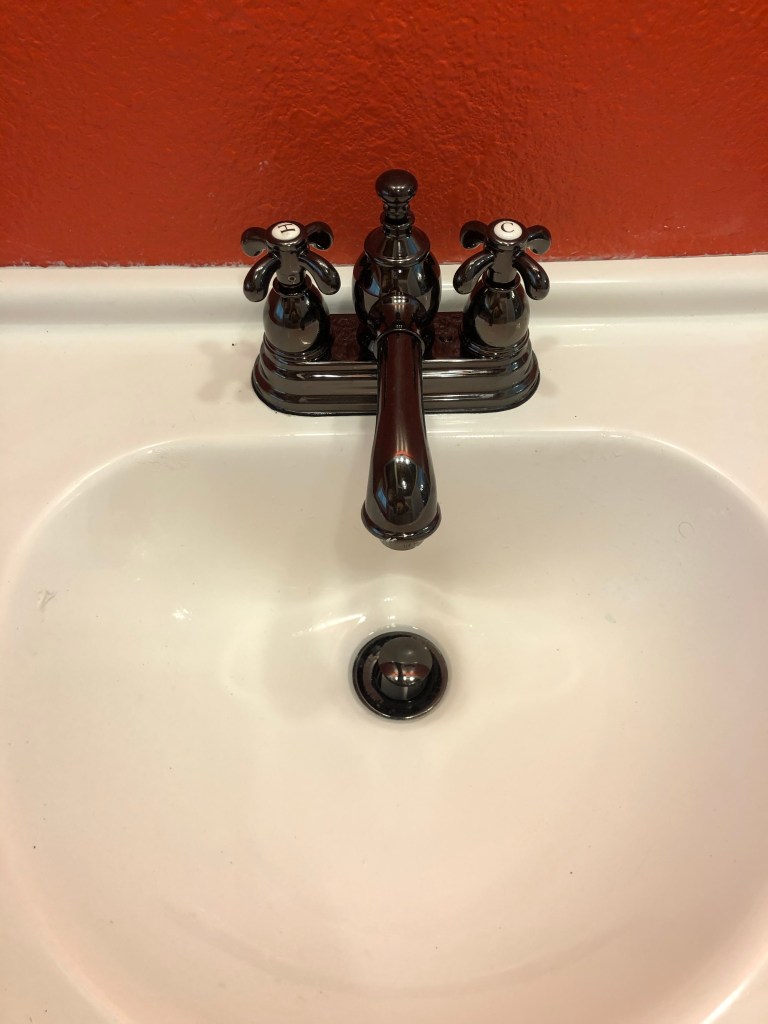
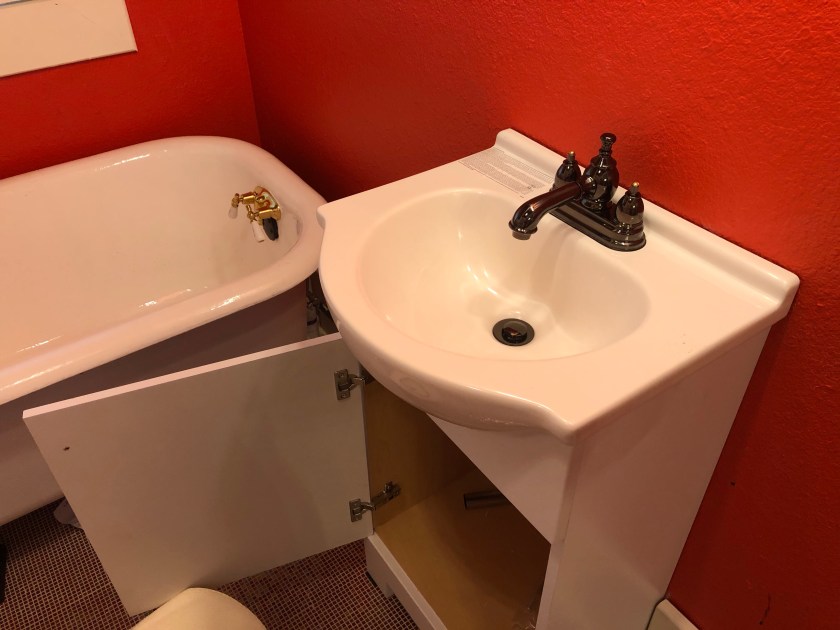
What’s wrong here?
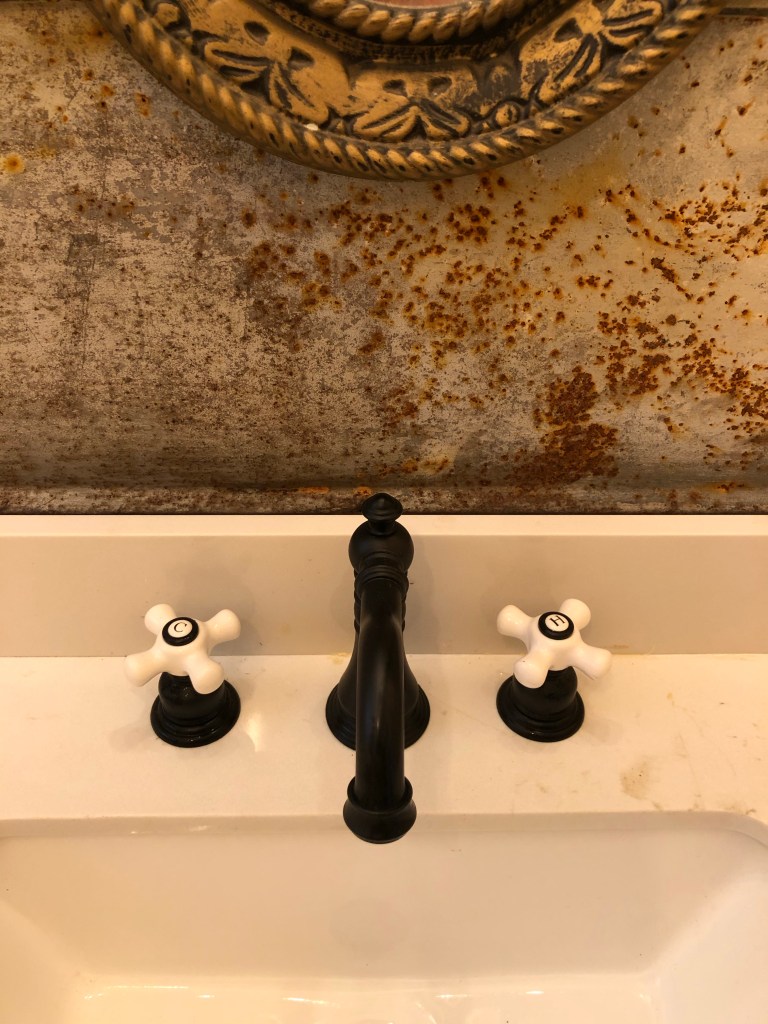
Did you know there’s a convention about which faucet should be for hot water and which is for cold?
This one is right!
I was admiring the new faucet handles in the bathrooms and reveling in hot water coming out of the top faucet, when it dawned on me that hot was on the right. Chris asked if it wasn’t right. So I began doubting my memory. I looked it up!
In olden days, most sinks had a single pump for cold water on the right—to accommodate the right-handed majority. When dual-temperature faucets appeared, the cold water stayed on the right while hot water occupied the left. The Uniform Plumbing Code now requires that faucets “shall be connected to the water distribution system so that hot water corresponds to the left side of the fittings.”
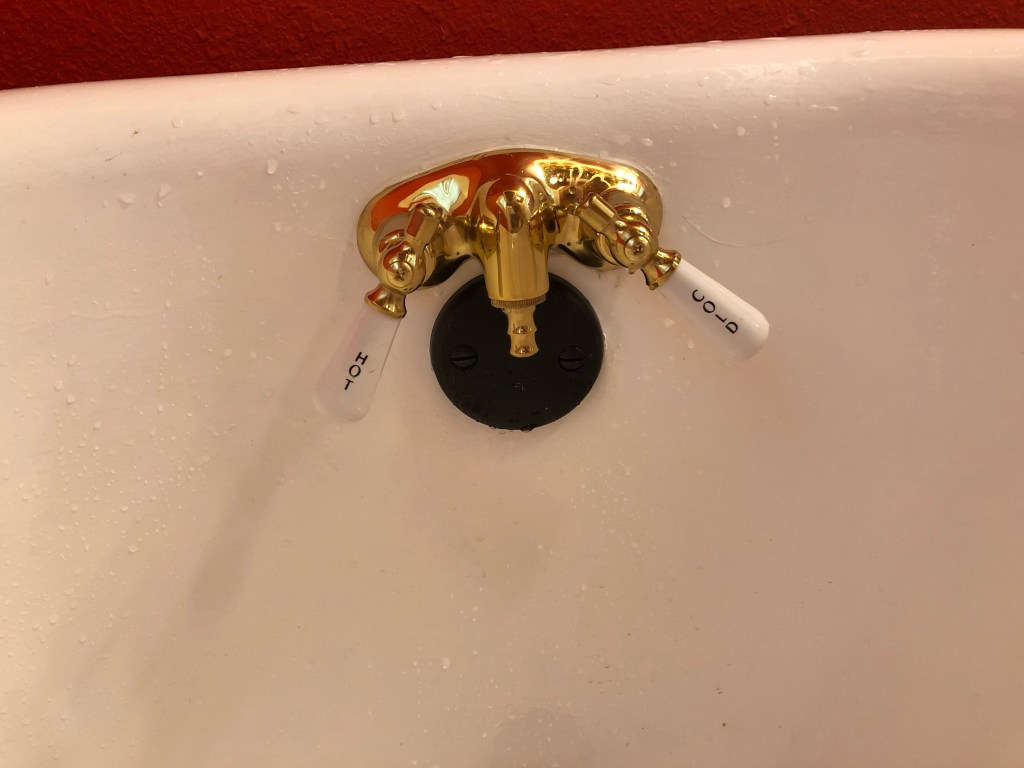
So, how about that? Tubby was already set up right. Good ole Tubby (who already needs another coat of paint).
That gold faucet’s gonna bug me. But it can’t be helped.
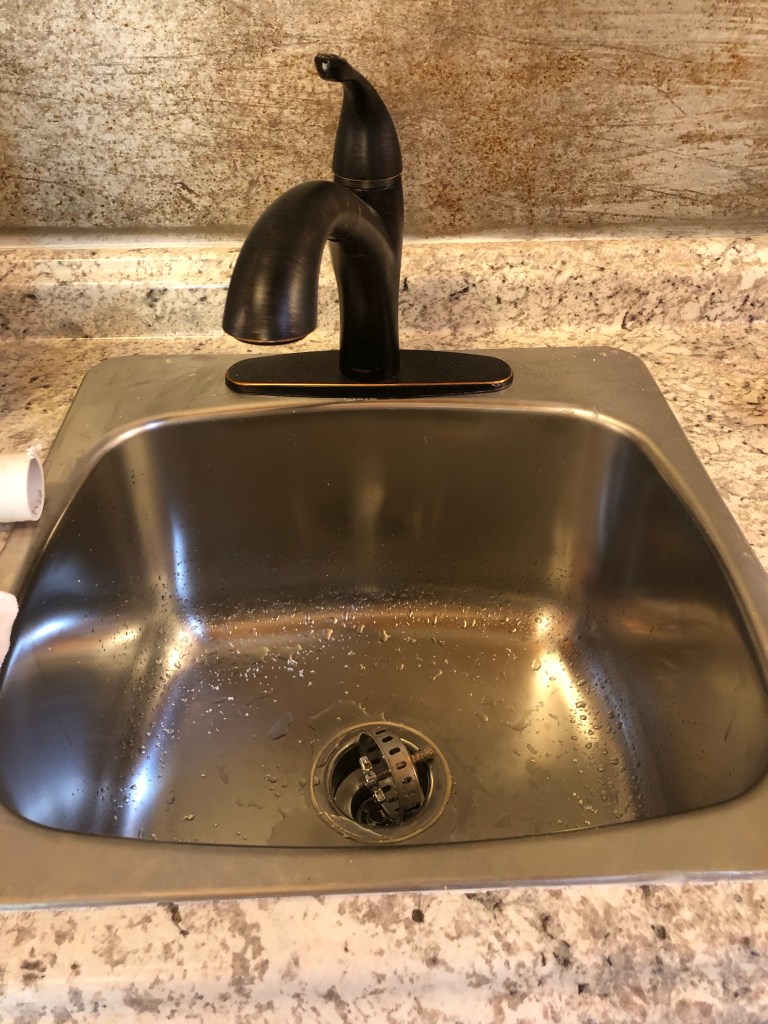
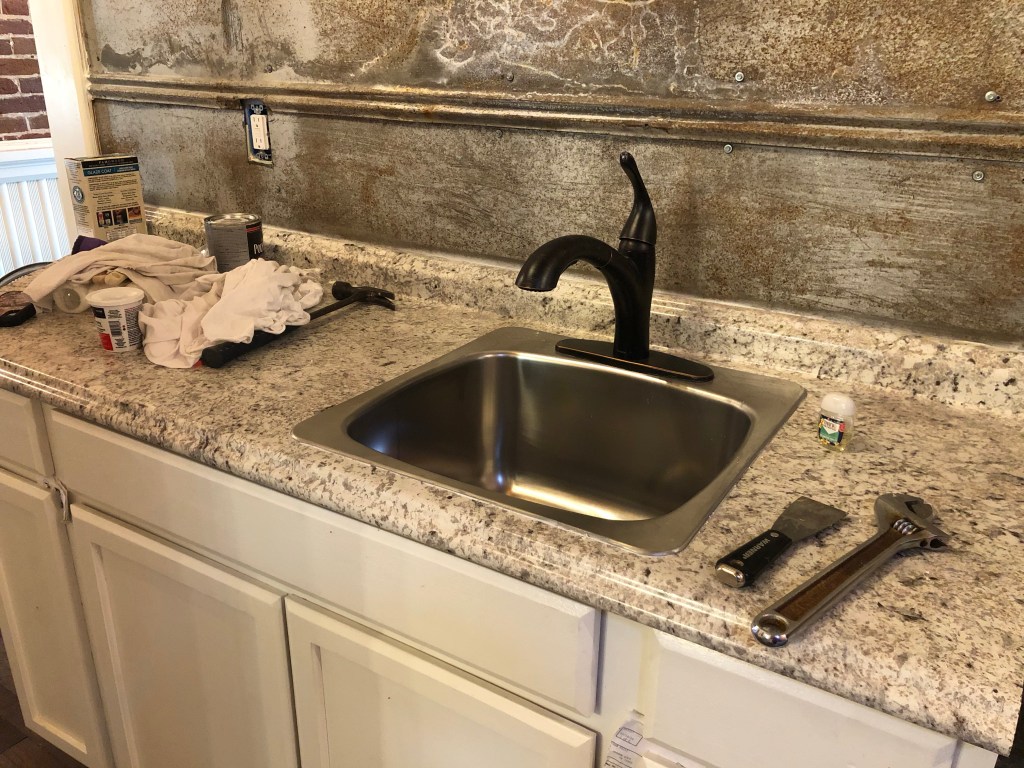
The break area sink doesn’t have labels. At this point I don’t care, because I’m so excited to be able to wash dishes with hot water!
Future home of clean dishes and masks.
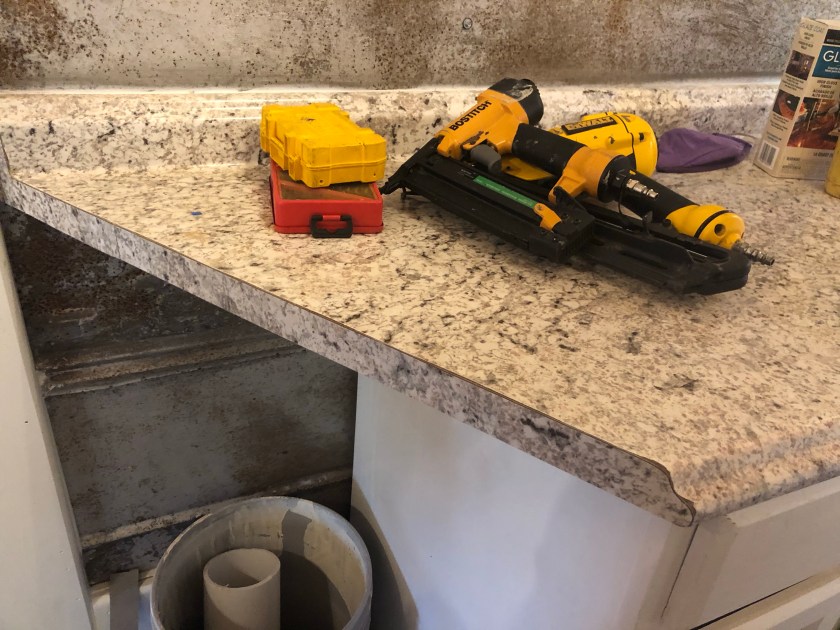
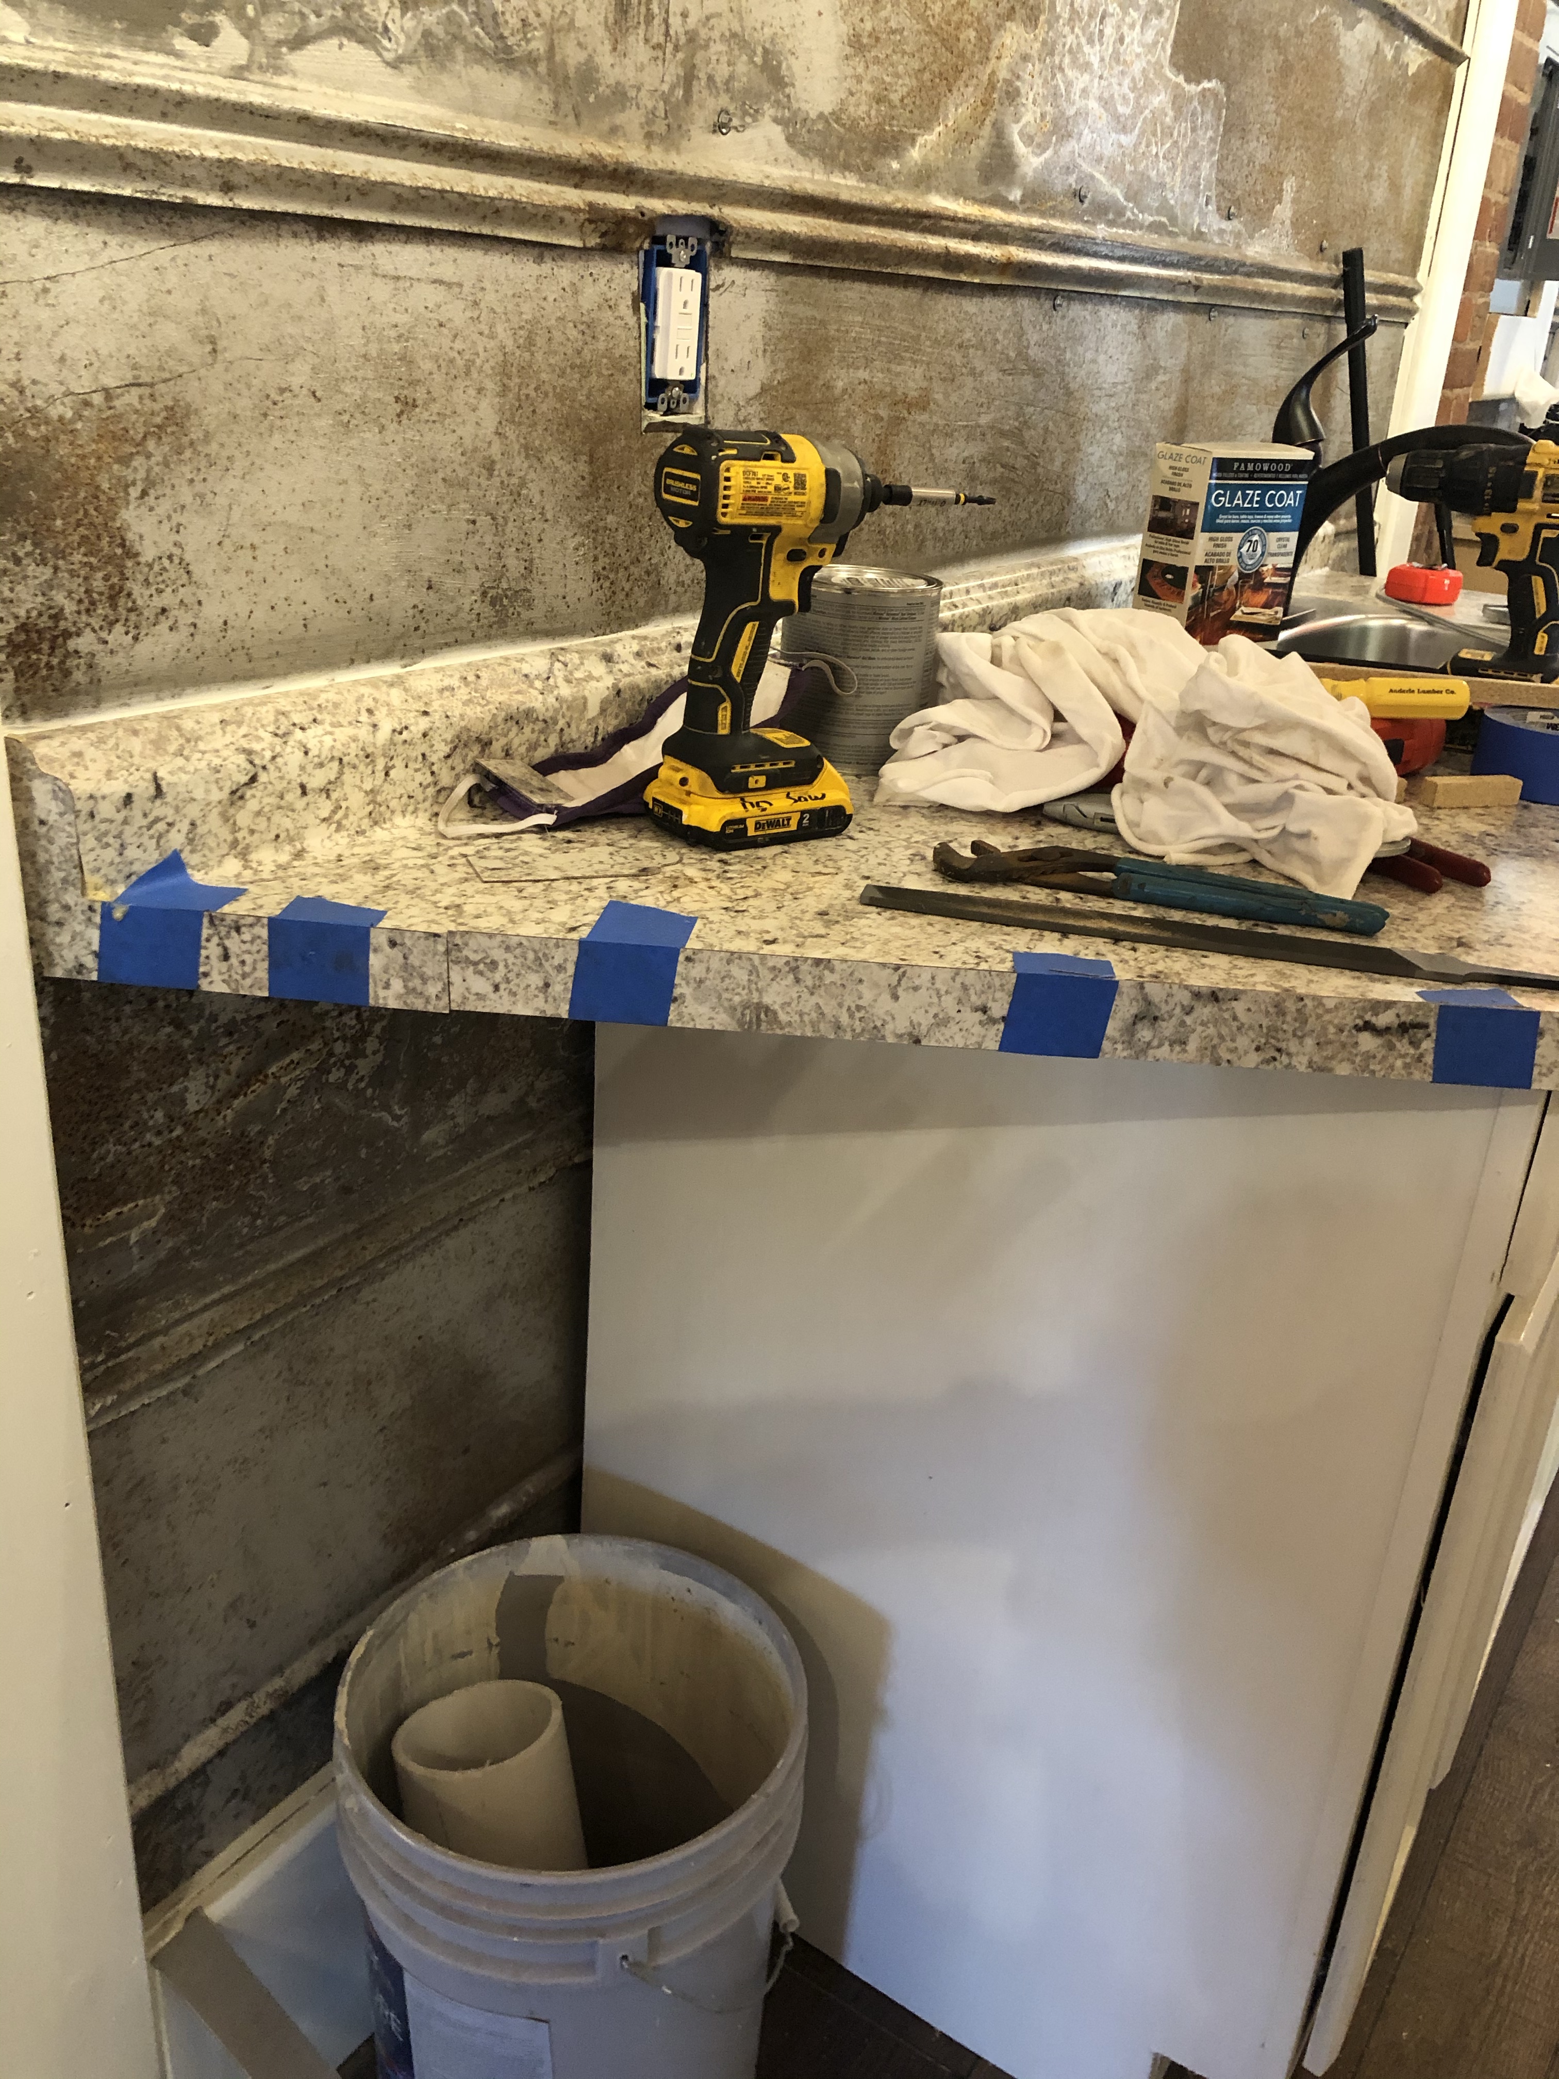
Also in the break area, I finally remembered to get Chris my iron so he could attach edges to the counter tops.
Once they are bonded completely, the edges will get finished.
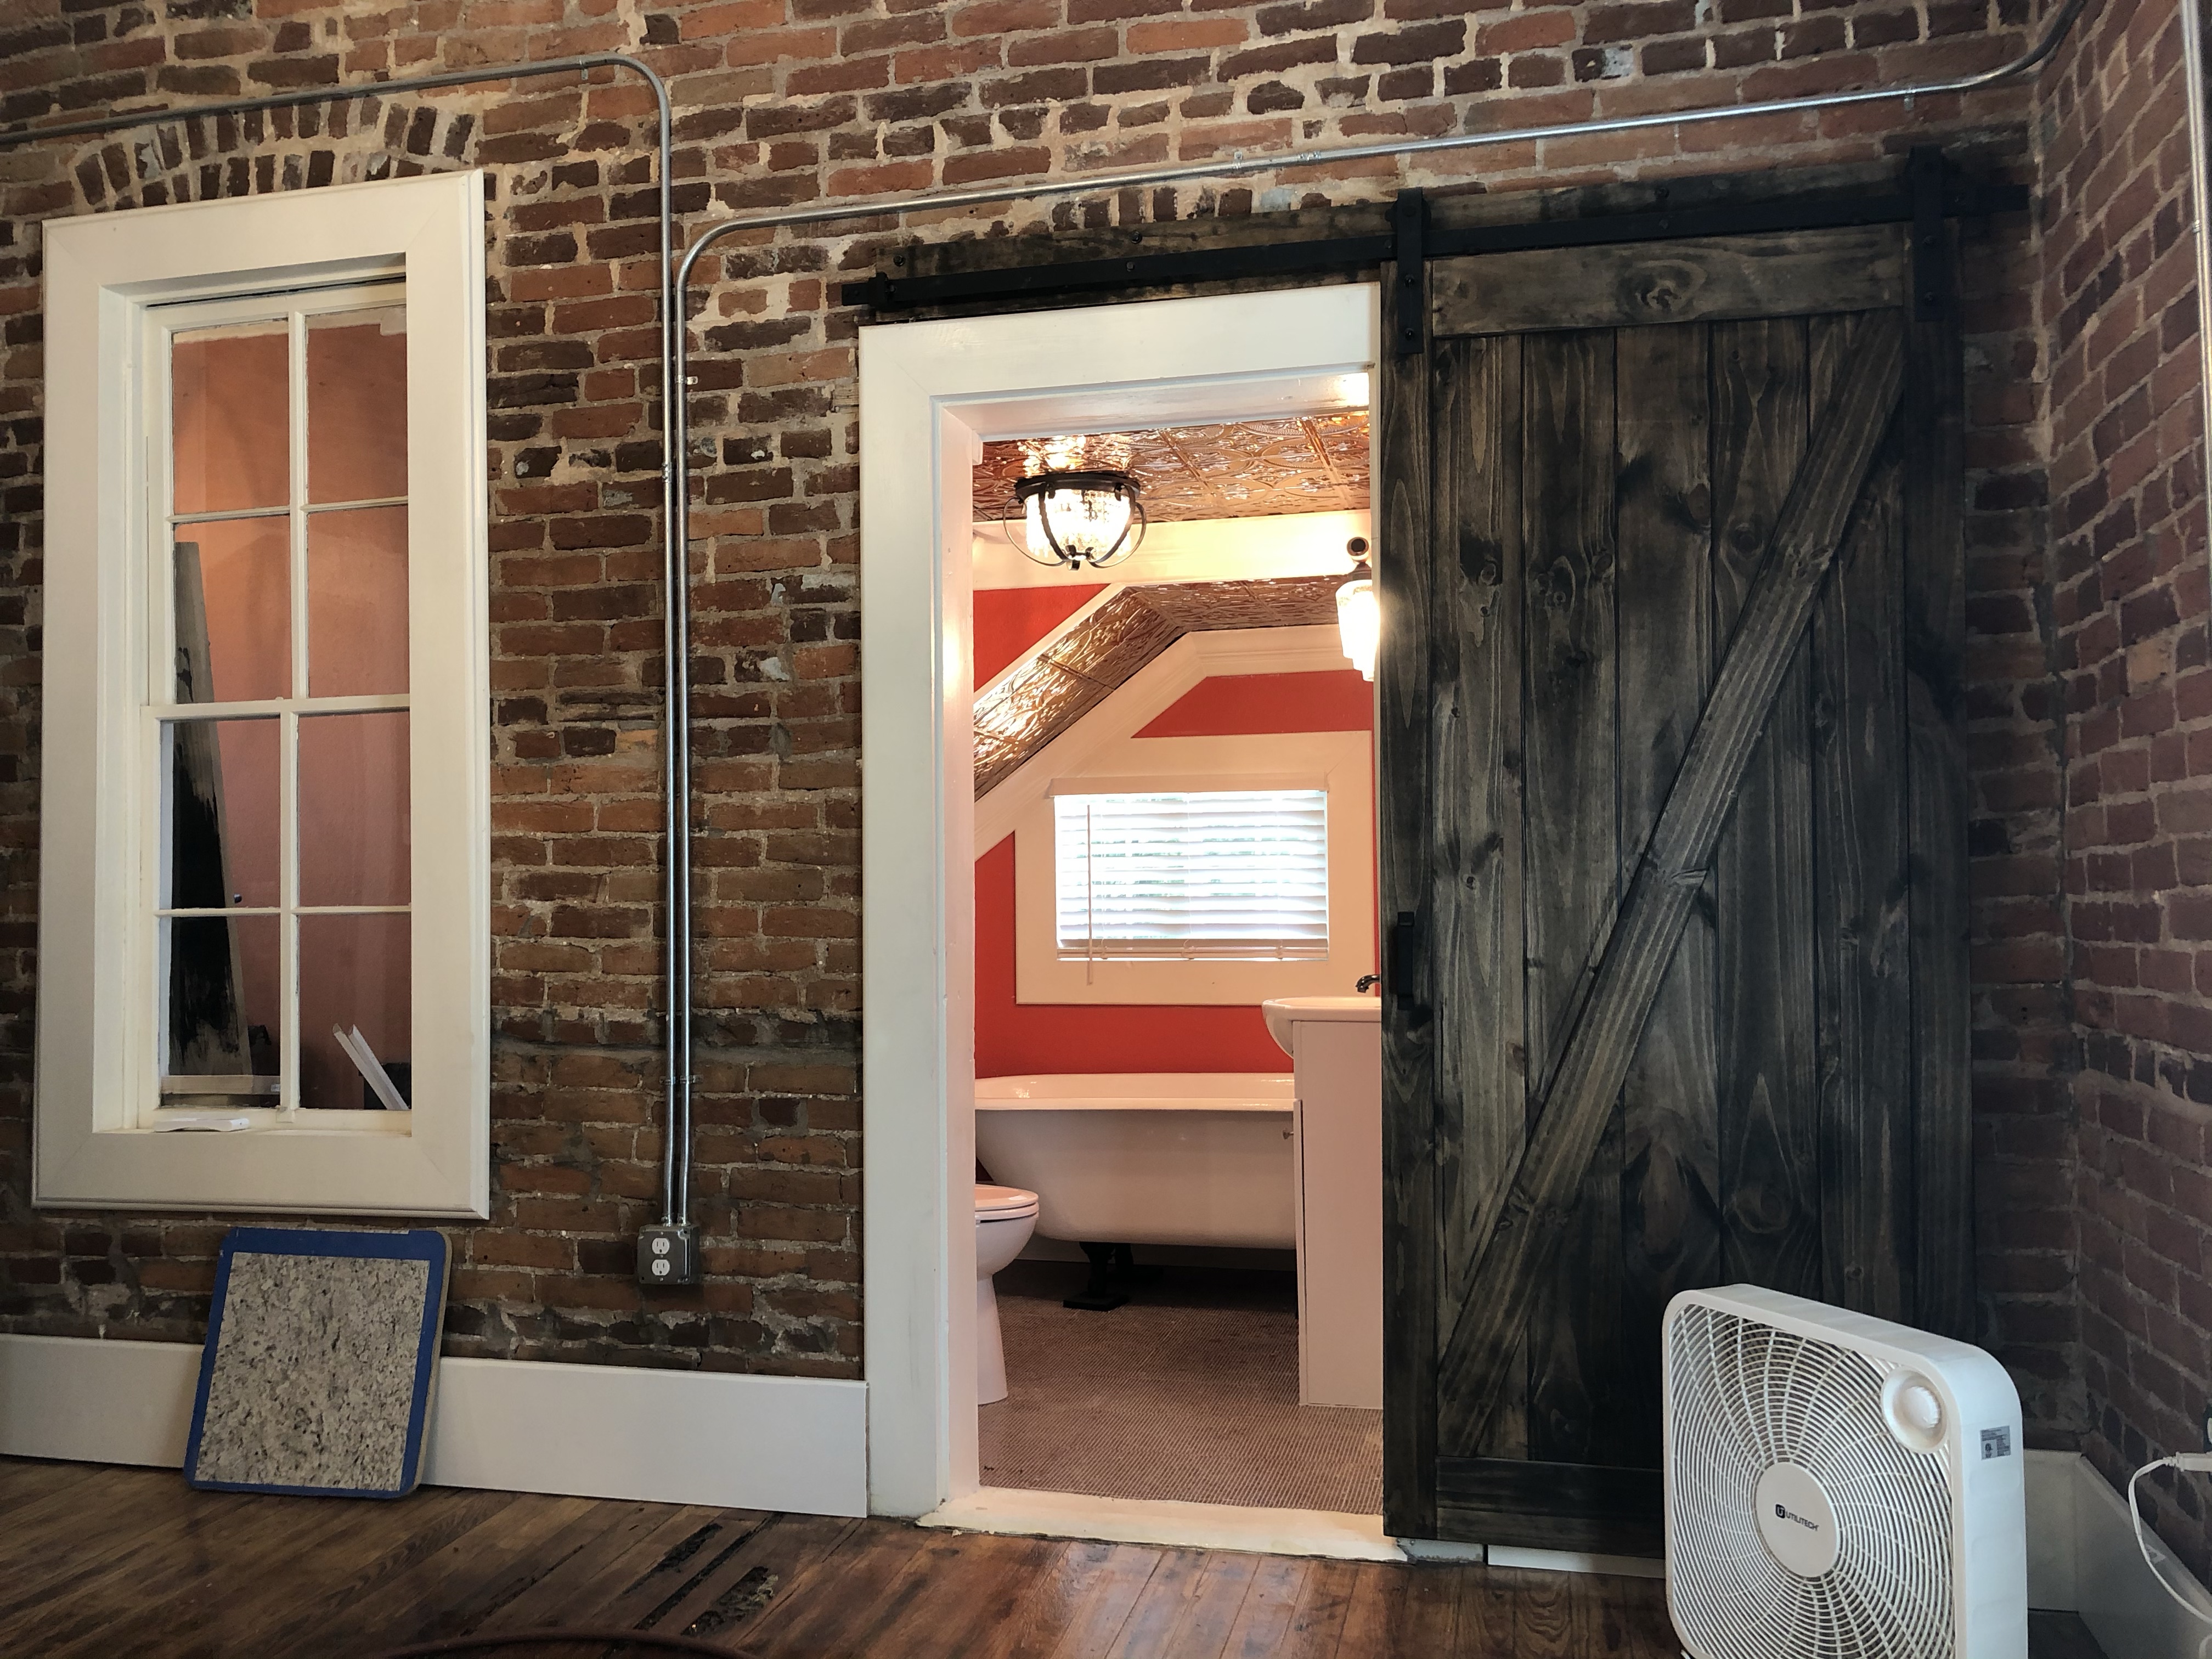
I am pretty thrilled that my bathroom is done. We are going to add shelves to the right of the vanity, since it ended up off center. More storage for me!
See what I mean?
But with all the creativity we have around here, we can fix anything! By the way, here are some finished bathroom pictures!
The leftover countertop stuff will top the shelves.
Why you need p traps in your sinks, plus a new mantel
Happy Thursday. Wow, it’s already July! While we’ve had two in-progress sinks at the Pope House, it’s been a bit smelly. That’s because the helpful P traps are not in yet, so the little water barrier that keeps sewer gas in the sewer isn’t there. It’s not horrible, but we have incentive to finish the break room and office bathroom sinks sooner rather than later.
Installed but not connected yet.
Our hearts are in the right places. But our pipes are not, so the construction team is gonna have to figure out some PVC tricks to get everything up and running. In the meantime, it’s LOOKING pretty good.
The faucet looks good, even though Tubby’s faucet is gold and clashes. Tubby has the last laugh, though, because that faucet’s hooked up and works (enabling hand washing).
While we wait to solve the pipe problem, there’s still plenty to do. Chris has been finishing up on the flooring around the edges of the stairs, in preparation for finishing and trimming that area. That means it will be back to the welding machine to make the stair rails soon!
All finished and ready for rails.
The future plant area.
And all the wood for the trim in the reception area and my office has been cut. It’s all ready to go in, which will add a beautiful finishing touch. Speaking of finishing touches, we also have the next batch of epoxy ready to finish off the glass inserts in my office floor. This time, it’s going to work, by gosh!
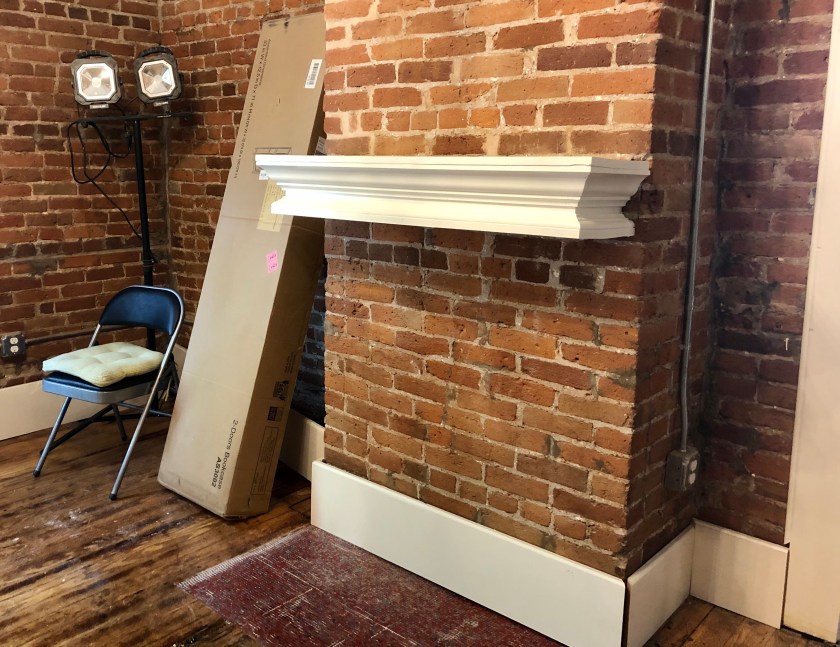
The mantel, along with the trim that has not yet been nailed in place. The chair is my thinking area.
My mantel is installed and shining in its glory. Next for that area will be a cool hearth-like backing for my faux wood stove that I can’t wait to see come together. My whole office will be filled with one-of-a-kind works of decorative art at the rate things are going.
One of the first houses Lee and I bought when we started investing in real estate was a cute little house in Pflugerville. That’s a town near Austin (now a suburb) founded by a family called the Pflugers. There are still people in town by that name. Anything that starts with an “f” sound in that town tends to be renamed to have a “Pf” at the beginning. Hilarious, right?
A perfectly reasonable house
Anyway, we didn’t talk about it much back in the Hermit Haus Redevelopment days, since we already had it. But, we spent a lot of time there at first, since young friends rented the house for a few years. After that, we had a series of really good renters.
It really has a cute floor plan and is in a nice neighborhood.
After these renters left, we decided to sell the Columbine house, and our friend Carol did a great job of marketing it. We got a cash offer immediately, but they backed out. Not a problem, our backup offer was a really nice family who did that thing where they wrote a letter and thanked us, and all those sweet things people do to try to get a house. I really enjoyed seeing how thankful they are to get it.
Part of real estate investing involves knowing when to hold on to an income property and when to let it go, so it took a lot of thought on Lee’s part to determine that this is when we can best realize the profit from letting this little house grow in value. I’m glad we took so many classes and know all the processes for figuring this stuff out!
Yesterday, Lee did his part of the closing, and today is my turn. It’s nice to be able to use a mobile notary and meet outdoors, where we can sanitize away and still get business done.
We’ll miss owning this house, but selling it will free up some capital and enable us to move forward with the exciting future projects we have lined up for Hearts Homes and Hands.
I hope you’re having a good day and getting the things done you need to do in your world.
The work on my future office is progressing. The bathroom just needs the sink picked up and installed, and some paint touch up. Then I can add my plants and wall stuff.
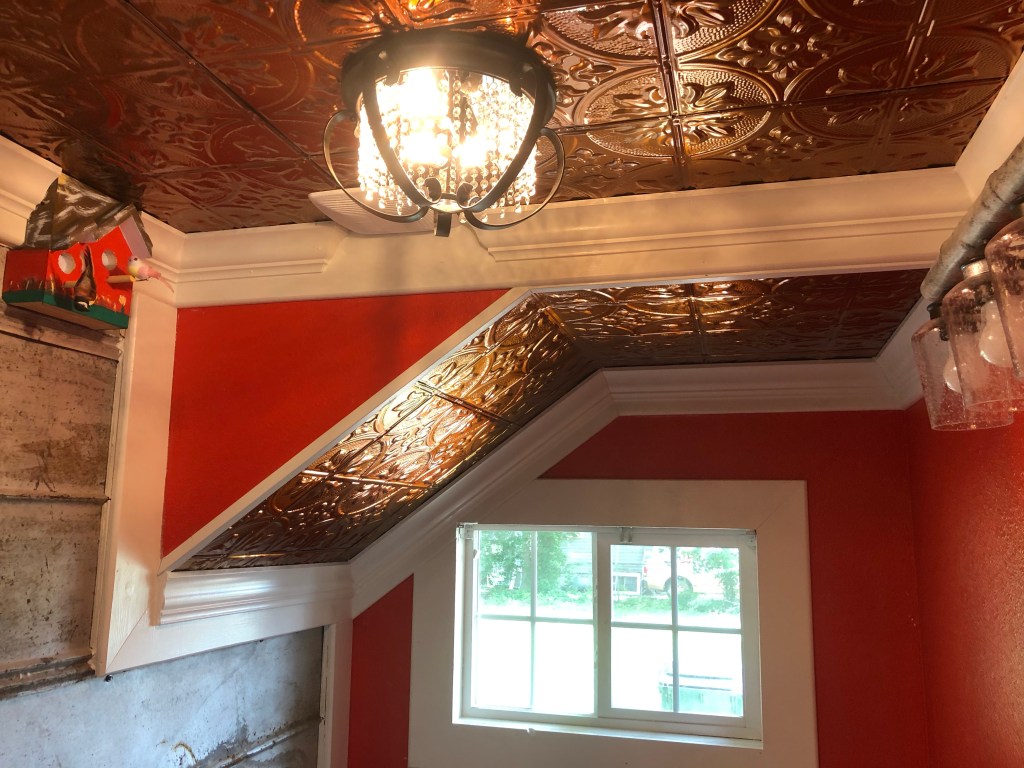
Now the edges of the tin won’t attack people. It looks so good.
The office trim is getting painted for both rooms on this side of the house. It will get installed as soon as it is dry.
Shiny.
The same is true for my beautiful mantel. We revised it a bit and really like its shape. Creative use of leftover trim makes a huge difference!
Side view of mantel shelf. I’m gonna have a baby fireplace!
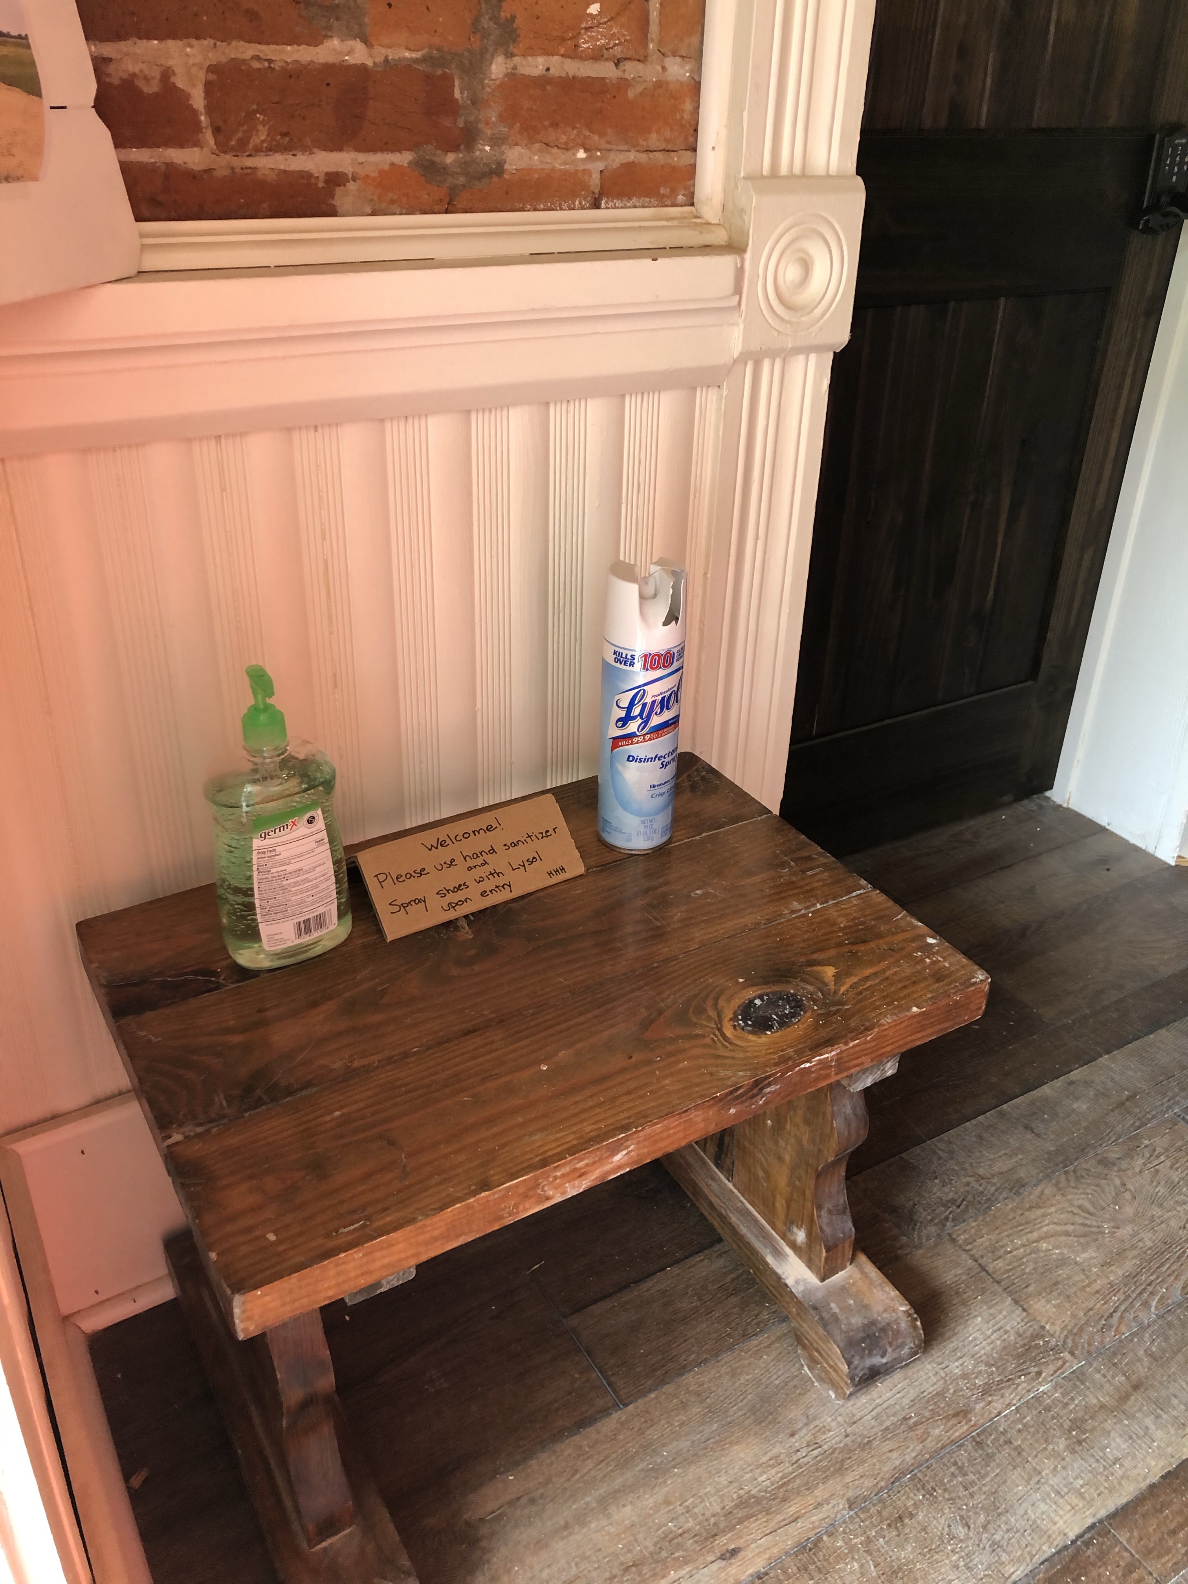
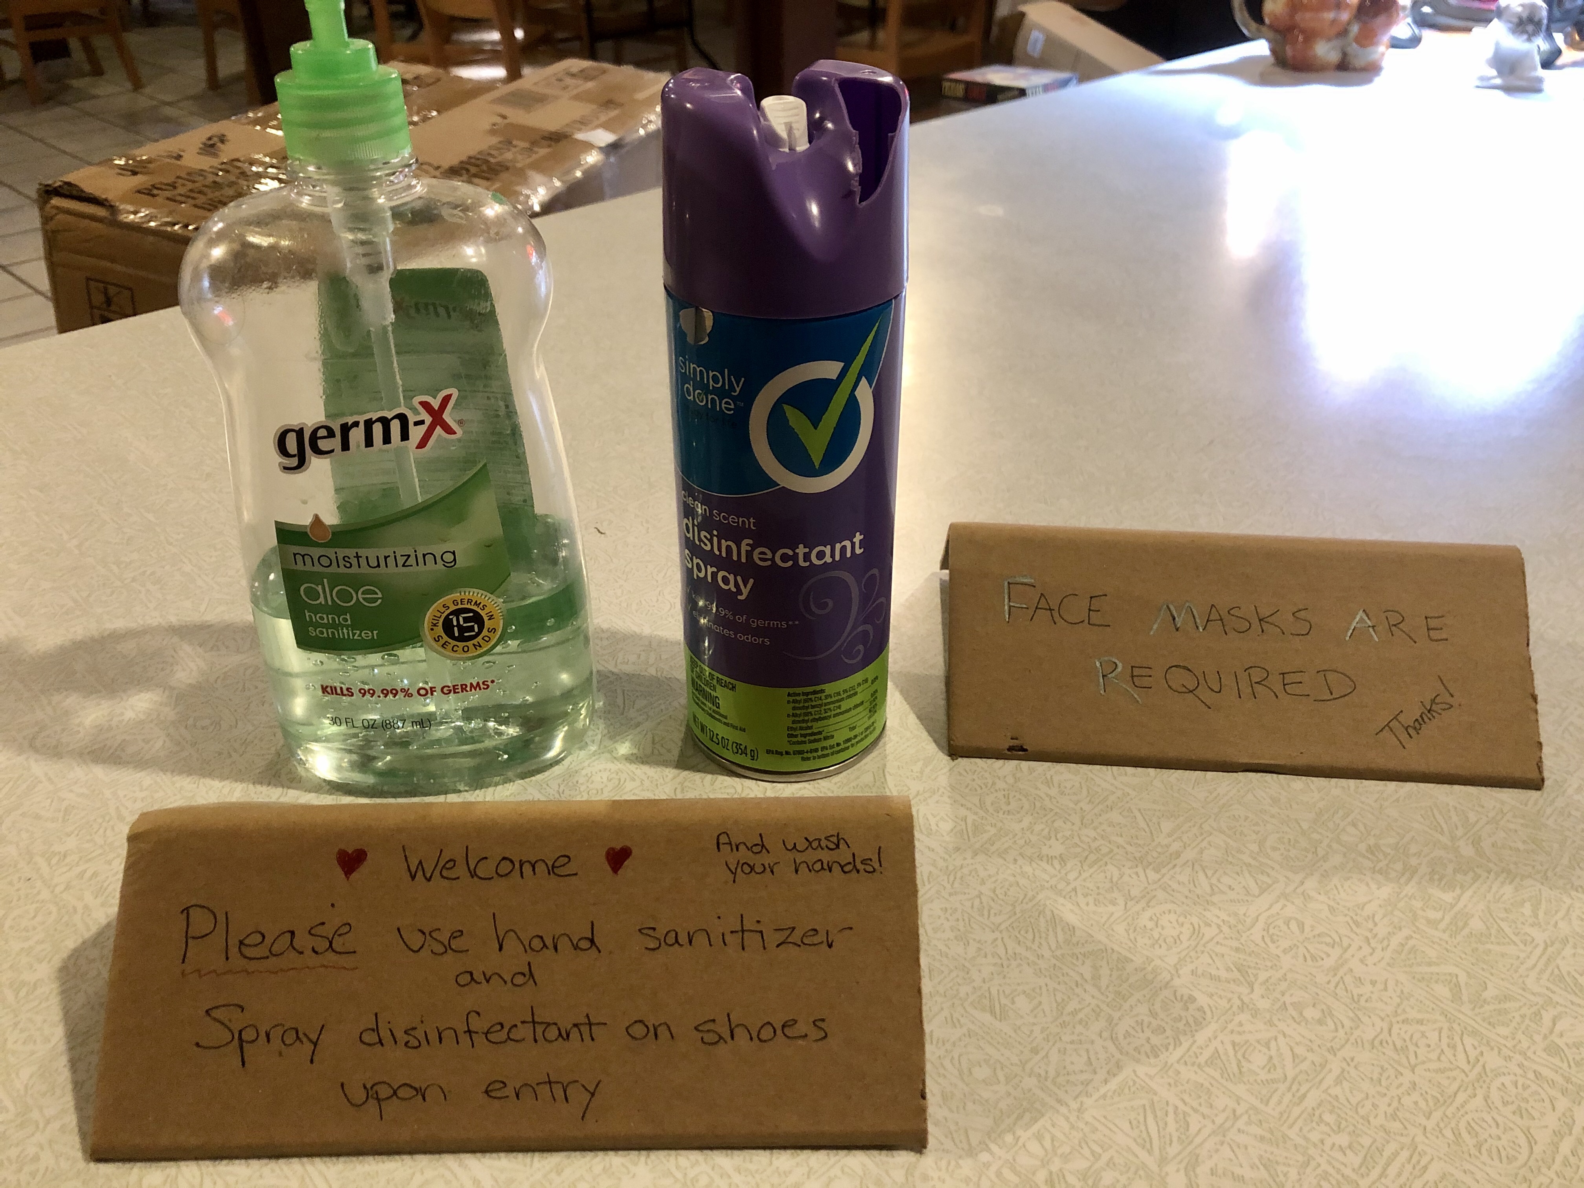
Also, because the State has requested more precautions in businesses, we added places right inside the doorways of both the current and future offices so anyone who goes in can spray their shoes with sanitizer and clean their hands.
Safety stations.
We canceled a lot of upcoming activities, too. Until the virus spike in Milam County calms down, our little ranch community will keep doing our best to entertain ourselves. So glad for our pets, livestock, and weather.